Welcome to Willow Glen Circle, an exceptional single-family home in the Remington community, a premier golf community offering a blend of comfort and luxury. This immaculate four-bedroom, three-bathroom residence offers modern updates throughout. As you approach the grand entrance, an inviting double door leads into a spacious foyer showcasing impeccable craftsmanship. High ceilings and rounded corners create an atmosphere of sophistication, further enhanced by unique architectural details. The home features an in-ground pool with water views, perfect for relaxation and outdoor entertaining. Carpeting in each bedroom, while durable tile and luxury vinyl flooring enhance the main living areas. The residence is thoughtfully updated to meet contemporary standards while maintaining its elegant charm. Recent improvements include fresh interior paint, sleek new cabinets, an updated kitchen sink and faucet, beautiful new kitchen counters, and new appliances including a disposal, range, and microwave. The home features new carpeting and high-quality luxury vinyl flooring in the main living areas. Both bathrooms have been remodeled, with the master bath boasting a new vanity, floors, sink, counters, and fixtures, and the second bath receiving similar upgrades. The pool has been acid washed, with the pump and heater replaced, ensuring it remains a perfect oasis for relaxation. Additionally, a new HVAC heat pump has been installed, and the ductwork has been professionally cleaned and treated to remove mold. Community Amenities include a community pool, playground, beach volleyball court, tennis court, basketball court, and baseball court. Nearby Remington Mart provide convenient shopping options. You have easy access to the turnpike, Sunrail, and top local attractions. Minutes from dining options, coffee shops, and local parks. Nearby trails for biking, walking, and jogging. Don’t miss this opportunity—schedule a private showing or make an offer now.
Sold for $419,000
$419,000
2678 WILLOW GLEN CIR, KISSIMMEE, FL 34744
4beds
1,754sqft
Single Family Residence
Built in 2000
5,499 Square Feet Lot
$418,900 Zestimate®
$239/sqft
$2,549 Estimated rent
Home value
$418,900
$398,000 - $440,000
$2,549/mo
Zestimate® history
Owner options
List your home for rent
$2,549/mo
Rent Zestimate®
Find your next renter with Zillow Rental Manager. Plus, with online applications, you can quickly screen prospective tenants – for free.
$2,549/mo
Rent Zestimate®
Refinance and save
$2,825/mo
Est. payment
Refinancing to a lower rate could help reduce your monthly payments and save thousands over the life of the loan.
$2,825/mo
Est. payment
Explore your selling options
Work with a Zillow partner agent
Leverage their expertise and Zillow's premium Showcase listings to get your home seen by more buyers.
Get startedList with your own agent
Get your home in front of millions of buyers by listing it on Zillow.
Learn how to do itSell it yourself
Take full control of how buyers see your home on Zillow by listing For Sale by Owner (FSBO).
List your homeWhat's special
Zillow last checked:
Listing updated:
Listed by:
Jury Hernandez 321-697-2426,
CORCORAN CONNECT LLC 407-953-9118
Bought with:
Mary Rossi, 3455911
REDFIN CORPORATION
Source: Stellar MLS,MLS#: S5105186 Originating MLS: Osceola
Originating MLS: Osceola
Facts & features
Interior
Bedrooms & bathrooms
- Bedrooms: 4
- Bathrooms: 3
- Full bathrooms: 3
Primary bedroom
- Description: Room4
- Features: Built-in Closet
- Level: First
Bedroom 3
- Description: Room6
- Features: Built-in Closet
- Level: First
Bedroom 4
- Description: Room7
- Features: Built-in Closet
- Level: First
Primary bathroom
- Description: Room5
- Level: First
Bathroom 3
- Description: Room8
- Level: First
Dining room
- Description: Room3
- Level: First
Kitchen
- Description: Room2
- Level: First
Living room
- Description: Room1
- Level: First
Heating
- Central
Cooling
- Central Air
Appliances
- Included: Dishwasher, Electric Water Heater, Microwave, Range, Refrigerator
- Laundry: Laundry Room
Features
- High Ceilings
- Flooring: Carpet, Ceramic Tile, Luxury Vinyl
- Doors: Sliding Doors
- Windows: Skylight(s)
- Has fireplace: No
Interior area
- Total structure area: 2,214
- Total interior livable area: 1,754 sqft
Property
Parking
- Total spaces: 2
- Parking features: Garage - Attached
- Attached garage spaces: 2
Features
- Levels: One
- Stories: 1
- Exterior features: Sidewalk
- Has private pool: Yes
- Pool features: In Ground
- Has view: Yes
- View description: Pond
- Has water view: Yes
- Water view: Pond
- Waterfront features: Pond, Pond Access
Lot
- Size: 5,499 Square Feet
Details
- Parcel number: 292530326100010140
- Zoning: OPUD
- Special conditions: None
Construction
Type & style
- Home type: SingleFamily
- Property subtype: Single Family Residence
Materials
- Block, Concrete, Stucco
- Foundation: Slab
- Roof: Shingle
Condition
- New construction: No
- Year built: 2000
Utilities & green energy
- Sewer: Public Sewer
- Water: Public
- Utilities for property: Public
Community & HOA
Community
- Features: Clubhouse, Community Mailbox, Fitness Center, Gated Community - Guard, Golf, Park, Playground, Pool, Sidewalks
- Pet fee: $0 monthly
- Subdivision: GLENEAGLES
HOA
- Has HOA: Yes
- Amenities included: Clubhouse, Fitness Center, Golf Course, Pool, Trail(s)
- HOA fee: $21 monthly
- HOA name: Remington Master Association/Castle Group
- HOA phone: 800-337-5850
Location
- Region: Kissimmee
Financial & listing details
- Price per square foot: $239/sqft
- Tax assessed value: $333,500
- Annual tax amount: $3,646
- Date on market: 5/21/2024
- Cumulative days on market: 58 days
- Listing terms: Cash,Conventional,FHA,VA Loan
- Ownership: Fee Simple
- Total actual rent: 0
- Road surface type: Paved
Price history
| Date | Event | Price |
|---|---|---|
| 9/10/2024 | Sold | $419,000-0.2%$239/sqft |
Source:  Stellar MLS #S5105186 Report a problem Stellar MLS #S5105186 Report a problem | ||
| 7/29/2024 | Pending sale | $419,900$239/sqft |
Source: Stellar MLS #S5105186 Report a problem | ||
| 7/18/2024 | Price change | $419,900-1.2%$239/sqft |
Source: Stellar MLS #S5105186 Report a problem | ||
| 6/26/2024 | Price change | $424,900-1.2%$242/sqft |
Source: Stellar MLS #S5105186 Report a problem | ||
| 6/14/2024 | Listed for sale | $429,900$245/sqft |
Source: Stellar MLS #S5105186 Report a problem | ||
| 6/5/2024 | Pending sale | $429,900$245/sqft |
Source: Stellar MLS #S5105186 Report a problem | ||
| 5/21/2024 | Listed for sale | $429,900+20.5%$245/sqft |
Source: Stellar MLS #S5105186 Report a problem | ||
| 4/5/2024 | Sold | $356,900+67.2%$203/sqft |
Source: Public Record Report a problem | ||
| 7/15/2017 | Sold | $213,500-0.7%$122/sqft |
Source: Public Record Report a problem | ||
| 5/18/2017 | Price change | $214,900-2.3%$123/sqft |
Source: RE/MAX ASSURED #O5505503 Report a problem | ||
| 4/20/2017 | Listed for sale | $219,900+37.4%$125/sqft |
Source: RE/MAX ASSURED #O5505503 Report a problem | ||
| 10/12/2013 | Listing removed | $1,300$1/sqft |
Source: Hamilton Realty #S4717568 Report a problem | ||
| 9/25/2013 | Price change | $1,300-3.7%$1/sqft |
Source: HAMILTON REALTY #S4717568 Report a problem | ||
| 9/15/2013 | Listed for rent | $1,350$1/sqft |
Source: HAMILTON REALTY #S4717568 Report a problem | ||
| 9/4/2013 | Sold | $160,000-4.7%$91/sqft |
Source: Public Record Report a problem | ||
| 6/2/2013 | Listing removed | $167,950$96/sqft |
Source: TEAM DONOVAN #S4712543 Report a problem | ||
| 5/9/2013 | Listed for sale | $167,950+8.4%$96/sqft |
Source: TEAM DONOVAN #S4712543 Report a problem | ||
| 3/9/2011 | Sold | $155,000-6%$88/sqft |
Source: Public Record Report a problem | ||
| 10/1/2010 | Listed for sale | $164,950-14.1%$94/sqft |
Source: TEAM DONOVAN #S4673993 Report a problem | ||
| 7/16/2001 | Sold | $192,000$109/sqft |
Source: Public Record Report a problem | ||
Public tax history
| Year | Property taxes | Tax assessment |
|---|---|---|
| 2025 | $6,453 +63.3% | $333,500 -0.4% |
| 2024 | $3,952 +8.4% | $334,900 +3.7% |
| 2023 | $3,646 +3.5% | $322,800 +21.6% |
| 2022 | $3,524 +0.7% | $265,500 +26.5% |
| 2021 | $3,499 +7.6% | $209,800 +7.9% |
| 2020 | $3,252 +1.3% | $194,400 +6.2% |
| 2019 | $3,210 | $183,100 +5.8% |
| 2018 | $3,210 -13.6% | $173,000 +8.7% |
| 2017 | $3,714 -10.5% | $159,100 +6% |
| 2016 | $4,151 +3.3% | $150,100 +8.4% |
| 2015 | $4,019 +6.5% | $138,500 +2.3% |
| 2014 | $3,775 | $135,400 +13% |
| 2013 | -- | $119,800 +7.7% |
| 2012 | -- | $111,200 -0.7% |
| 2011 | -- | $112,000 -2.4% |
| 2010 | -- | $114,700 -14.5% |
| 2009 | -- | $134,200 -41.9% |
| 2008 | -- | $231,100 |
Find assessor info on the county website
Neighborhood: 34744
Nearby homes
- $384,5003 bd2 ba1.8k sqft2680 Willow Glen Cir, Kissimmee, FL 34744Off Market
- $395,6004 bd3 ba1.6k sqft2676 Willow Glen Cir, Kissimmee, FL 34744Off Market
- $381,6004 bd2 ba1.6k sqft2682 Willow Glen Cir, Kissimmee, FL 34744Off Market
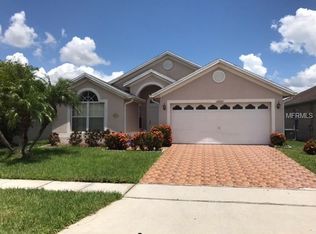
- $382,6004 bd3 ba1.6k sqft2674 Willow Glen Cir, Kissimmee, FL 34744Off Market

- $401,0003 bd2 ba1.9k sqft2684 Willow Glen Cir, Kissimmee, FL 34744Off Market
- $376,5004 bd2 ba1.6k sqft2672 Willow Glen Cir, Kissimmee, FL 34744Off Market
- $379,3004 bd2 ba1.6k sqft2679 Willow Glen Cir, Kissimmee, FL 34744Off Market
- $369,8004 bd2 ba1.6k sqft2677 Willow Glen Cir, Kissimmee, FL 34744Off Market
Nearby schools
GreatSchools rating
- 4/10Partin Settlement Elementary SchoolGrades: PK-5Distance: 0.6 mi
- 7/10Neptune Middle SchoolGrades: 6-8Distance: 1.8 mi
- 5/10Gateway High SchoolGrades: 9-12Distance: 1.5 mi
Schools provided by the listing agent
- Elementary: Partin Settlement Elem
- Middle: Neptune Middle (6-8)
- High: Gateway High School (9 12)
Source: Stellar MLS. This data may not be complete. We recommend contacting the local school district to confirm school assignments for this home.
Get a cash offer in 3 minutes
Find out how much your home could sell for in as little as 3 minutes with a no-obligation cash offer.
Estimated market value
$418,900
Get a cash offer in 3 minutes
Find out how much your home could sell for in as little as 3 minutes with a no-obligation cash offer.
Estimated market value
$418,900
- Florida
- Osceola County
- Kissimmee
- 34744
- 2678 WILLOW GLEN CIR
Nearby cities
Nearby neighborhoods
Nearby zip codes
Other Kissimmee Topics
