Skip main navigation
Off market
  • $453,600

    26784 Claudette St Unit 358, Santa Clarita, CA 91351

    3beds
    1,003sqft
    Condo
    Built in 1987
    -- sqft lot
    $453,600 Zestimate®
    $452/sqft
    $2,884 Estimated rent

    Home value

    $453,600

    $431,000 - $476,000

    $2,884/mo

    Zestimate® history
    Loading
    Loading...

    Owner options

    List your home for rent

    $2,884/mo

    Rent Zestimate®

    Find your next renter with Zillow Rental Manager. Plus, with online applications, you can quickly screen prospective tenants – for free.

    Learn more

    $2,884/mo

    Rent Zestimate®

    Refinance and save

    $3,266/mo

    Est. payment

    Refinancing to a lower rate could help reduce your monthly payments and save thousands over the life of the loan.

    See today's rates

    $3,266/mo

    Est. payment

    Explore your selling options

    Work with a Zillow partner agent

    Leverage their expertise and Zillow's premium Showcase listings to get your home seen by more buyers.

    Get started

    List with your own agent

    Get your home in front of millions of buyers by listing it on Zillow.

    Learn how to do it

    Sell it yourself

    Take full control of how buyers see your home on Zillow by listing For Sale by Owner (FSBO).

    List your home

    What's special

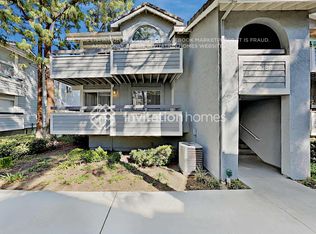
    Welcome to this incredible condo, nestled in the scenic American Beauty Village. This unit is at the top of the complex and at the end of a cul-de-sac with the Greenbelt in front of the community. This unit has three bedrooms, two baths, and a loft that may be used as a gym, a study, or an office. This pet friendly community offers a resort like walking path with pool, spa, tennis courts, and play and picnic areas. The front door opens to a living room with a vaulted beamed ceiling has plush carpet throughout and has a cozy fireplace. The kitchen is upgraded with Corian countertops and vinyl flooring. This condo is a corner unit with the balcony off the living dining room that has a storage closet as well. The contemporary staircase leads to the loft area with high vaulted ceilings and custom ceiling fan. The downstairs hallway features an in unit laundry closet and an updated full bathroom with Corian counters and vinyl flooring with full access from the other 2 bedrooms. The master bedroom has a large window and features high vaulted ceilings ceiling fan, plush carpet, and an upgraded bathroom with Corian counters and an oversized step in bathtub perfect for your relaxation. Did I mention custom lighting throughout? Central AC, forced air heating and a 2 car tandem garage rounds out this must see unit .

    This property is not currently displayed as for sale or rent on Zillow. This may be different from what's on other websites or public sources.

    Facts & features

    Interior

    Bedrooms & bathrooms
    • Bedrooms: 3
    • Bathrooms: 2
    • Full bathrooms: 2
    Heating
    • Forced air
    Cooling
    • Central
    Appliances
    • Included: Dishwasher, Dryer, Garbage disposal, Microwave, Range / Oven, Washer
    • Laundry: Dryer Included, Washer Included, Stackable, In Closet
    Features
    • Copper Plumbing Partial, Balcony, Tandem, Corian Counters, Open Floorplan, Ceiling Fan(s), Storage
    • Flooring: Tile, Carpet
    • Doors: Panel Doors, Sliding Doors
    • Windows: Screens
    • Has fireplace: Yes
    • Fireplace features: Living Room, Gas
    • Common walls with other units/homes: 1 common wall
    Interior area
    • Total interior livable area: 1,003 sqft

    Property

    Parking
    • Total spaces: 2
    Features
    • Levels: One
    • Patio & porch: Wood, Patio
    • Exterior features: Stucco
    • Pool features: In Ground, Association, Heated
    • Has spa: Yes
    • Spa features: Community
    Lot
    • Size: 2.17 Acres
    • Features: Cul-De-Sac
    Details
    • Parcel number: 2836056026
    • Special conditions: Trust

    Construction

    Type & style
    • Home type: Condo
    Materials
    • Roof: Tile
    Condition
    • Turnkey
    • Year built: 1987

    Utilities & green energy

    • Sewer: Public Sewer
    • Water: Public

    Community & HOA

    HOA
    • Has HOA: Yes
    • Amenities included: Pool
    • HOA fee: $380 monthly
    Location
    • Region: Santa Clarita

    Financial & listing details

    • Price per square foot: $452/sqft
    • Tax assessed value: $530,602
    • Road surface type: Paved

    Price history

    DateEventPrice
    6/16/2023Sold$500,000+2%$499/sqft
    Source: Public Record Report a problem
    5/19/2023Pending sale$490,000$489/sqft
    Source: CRMLS #SR23078046 Report a problem
    5/19/2023Listed for sale$490,000+20.4%$489/sqft
    Source: CRMLS #SR23078046 Report a problem
    3/16/2021Sold$407,000+2%$406/sqft
    Source: eXp Realty #115979128 Report a problem
    1/30/2021Contingent$399,000$398/sqft
    Source: CRISNet / SRAR #SR21015034 Report a problem
    1/30/2021Price change$399,000+2.6%$398/sqft
    Source: eXp Realty of California Inc #SR21015034 Report a problem
    1/23/2021Listed for sale$389,000+301%$388/sqft
    Source: eXp Realty of California Inc #SR21015034 Report a problem
    6/26/1997Sold$97,000$97/sqft
    Source: Public Record Report a problem

    Public tax history

    YearProperty taxesTax assessment
    2026-- $530,602 +2%
    2025$6,976 +3.4%$520,199 +2%
    2024$6,748 +18.9%$510,000 +20.4%
    2023$5,673 -0.5%$423,442 +2%
    2022$5,702 +3.2%$415,140 +184.5%
    2021$5,524 +139.4%$145,930 +1%
    2020$2,308 $144,434 +2%
    2019$2,308 +4.7%$141,603 +2%
    2018$2,203 $138,827 +2%
    2017$2,203 +2.4%$136,106 +2%
    2016$2,152 +4.2%$133,438 +1.5%
    2015$2,064 +5.6%$131,435 +2%
    2014$1,956 $128,862 +2.5%
    2012-- $125,766 +2%
    2011-- $123,301 +0.8%
    2010-- $122,380 -0.2%
    2009-- $122,672 +2%
    2008-- $120,267 +2%
    2007-- $117,910 +2%
    2006-- $115,599
    2005-- $115,599 +4%
    2004-- $111,112 +1.9%
    2003-- $109,076 +2%
    2002-- $106,938 +4%
    2000-- $102,787
    Find assessor info on the county website

    Neighborhood: Canyon Country

    Nearby schools

    GreatSchools rating
    Schools provided by the listing agent
    • District: William S. Hart Union

    Source: The MLS. This data may not be complete. We recommend contacting the local school district to confirm school assignments for this home.

    Get a cash offer in 3 minutes
    Find out how much your home could sell for in as little as 3 minutes with a no-obligation cash offer.
    Estimated market value
    $453,600
    Get a cash offer in 3 minutes
    Find out how much your home could sell for in as little as 3 minutes with a no-obligation cash offer.
    Estimated market value
    $453,600