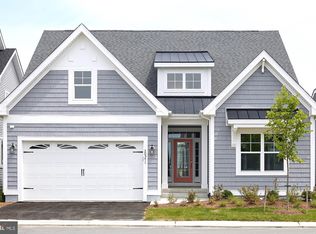
*This home is to be built, photos are of a model home.* Lightship Cove is located 9 miles from downtown Rehoboth Beach, 6 miles from downtown Lewes and 7 miles from charming downtown Milton. Lightship Cove is a boutique community tucked off of Fisher Road surrounded by permanent land preserve. With easy access to the beach and very direct routes to urban areas, you can dig your toes in the sand in just minutes or commute to the airports or cities easily! The Beacon at Lightship Cove features an outdoor pool, pool house/restrooms, pickle-ball courts, walking trail, tot-lot/ playground area, outdoor pavilion/courtyard area, and fire pits. The Stonefield plan offers one-floor living starting at 2,082 heated square feet with the option to add additional square footage with an upstairs and/or a basement (on specific homesites). The plan offers a luxurious owner's suite with double vanities and two walk-in closets, two additional bedrooms, and a flex space perfect for your dream office. The large kitchen opens up to the dining and great room with beautiful back windows keeping the space open and bright and features a large walk in pantry. Additional options are available to personalize this floor plan to fit exactly what your needs are. Basements are available on specific homesites. Additional features of note include 6 inch exterior walls with R-23 blown-in insulation, advanced framing, and a tankless Rinnai water heater makes this home more energy efficient and the community is supplied by natural gas.
Sold for $721,814
$721,814
26786 Outrigger Ct, Milton, DE 19968
3beds
2,082sqft
Single Family Residence
Built in 2025
7,500 Square Feet Lot
$723,500 Zestimate®
$347/sqft
$2,740 Estimated rent
Home value
$723,500
$673,000 - $781,000
$2,740/mo
Zestimate® history
Owner options
List your home for rent
$2,740/mo
Rent Zestimate®
Find your next renter with Zillow Rental Manager. Plus, with online applications, you can quickly screen prospective tenants – for free.
$2,740/mo
Rent Zestimate®
Refinance and save
$3,416/mo
Est. payment
Refinancing to a lower rate could help reduce your monthly payments and save thousands over the life of the loan.
$3,416/mo
Est. payment
Explore your selling options
Work with a Zillow partner agent
Leverage their expertise and Zillow's premium Showcase listings to get your home seen by more buyers.
Get startedList with your own agent
Get your home in front of millions of buyers by listing it on Zillow.
Learn how to do itSell it yourself
Take full control of how buyers see your home on Zillow by listing For Sale by Owner (FSBO).
List your homeWhat's special
Zillow last checked:
Listing updated:
Listed by:
EMILY WILLIAMS 302-893-4503,
Keller Williams Realty
Bought with:
Kim Hamer, RS-0013968
Monument Sotheby's International Realty
Source: Bright MLS,MLS#: DESU2089620
Facts & features
Interior
Bedrooms & bathrooms
- Bedrooms: 3
- Bathrooms: 3
- Full bathrooms: 3
- Main level bathrooms: 3
- Main level bedrooms: 3
Rooms
- Room types: Dining Room, Kitchen, Great Room, Laundry
Dining room
- Level: Main
Great room
- Level: Main
Kitchen
- Level: Main
Laundry
- Level: Main
Heating
- Forced Air, Programmable Thermostat, ENERGY STAR Qualified Equipment, Natural Gas
Cooling
- Central Air, ENERGY STAR Qualified Equipment, Programmable Thermostat, Electric
Appliances
- Included: Microwave, Dishwasher, Disposal, Refrigerator, Stainless Steel Appliance(s), Water Heater, Tankless Water Heater, Gas Water Heater
- Laundry: Main Level, Washer/Dryer Hookups Only, Laundry Room
Features
- Built-in Features, Combination Dining/Living, Combination Kitchen/Dining, Combination Kitchen/Living, Entry Level Bedroom, Family Room Off Kitchen, Open Floorplan, Kitchen Island, Kitchen - Gourmet, Pantry, Primary Bath(s), Recessed Lighting, Bathroom - Stall Shower, Bathroom - Tub Shower, Walk-In Closet(s), Other, 9'+ Ceilings, Dry Wall
- Windows: Casement, Double Hung, Double Pane Windows, Low Emissivity Windows, Energy Efficient
- Has basement: No
- Has fireplace: No
Interior area
- Total structure area: 2,082
- Total interior livable area: 2,082 sqft
- Finished area above ground: 2,082
Property
Parking
- Total spaces: 4
- Parking features: Garage Faces Front, Garage Door Opener, Inside Entrance, Concrete, Attached, Driveway
- Attached garage spaces: 2
- Uncovered spaces: 2
Accessibility
- Accessibility features: 2+ Access Exits, Doors - Swing In
Features
- Levels: One
- Stories: 1
- Exterior features: Lighting, Lawn Sprinkler, Sidewalks, Street Lights
- Pool features: Community
Lot
- Size: 7,500 Square Feet
Details
- Additional structures: Above Grade
- Parcel number: 33410.00355.00
- Zoning: PLANNED RESIDENTIAL
- Special conditions: Standard
Construction
Type & style
- Home type: SingleFamily
- Architectural style: Coastal,Craftsman
- Property subtype: Single Family Residence
Materials
- Advanced Framing, Blown-In Insulation, Concrete, CPVC/PVC, Frame, Glass, Low VOC Products/Finishes, Mixed, Stick Built, Stone, Tile, Vinyl Siding, Other
- Foundation: Crawl Space
- Roof: Architectural Shingle
Condition
- Excellent
- New construction: Yes
- Year built: 2025
Details
- Builder model: Stonefield
- Builder name: Schell Brothers
Utilities & green energy
- Electric: 200+ Amp Service
- Sewer: Public Sewer
- Water: Public
- Utilities for property: Cable Available, Electricity Available, Natural Gas Available, Sewer Available, Water Available, Fiber Optic
Community & HOA
Community
- Features: Pool
- Security: Carbon Monoxide Detector(s), Smoke Detector(s)
- Subdivision: Lightship Cove
HOA
- Has HOA: Yes
- Amenities included: Common Grounds, Jogging Path, Pool, Tot Lots/Playground, Other
- Services included: Common Area Maintenance, Pool(s), Snow Removal, Trash, Other
- HOA fee: $166 monthly
Location
- Region: Milton
Financial & listing details
- Price per square foot: $347/sqft
- Date on market: 6/28/2025
- Listing agreement: Exclusive Right To Sell
- Ownership: Fee Simple
- Road surface type: Paved
Price history
| Date | Event | Price |
|---|---|---|
| 6/24/2025 | Sold | $721,814$347/sqft |
Source:  Bright MLS #DESU2089620 Report a problem Bright MLS #DESU2089620 Report a problem | ||
Public tax history
Tax history is unavailable.
Neighborhood: 19968
Nearby homes
- $596,4533 bd3 ba2k sqft26795 Outrigger Ct, Milton, DE 19968Sold
- $799,8583 bd3 ba-- sqft26780 Outrigger Ct, Milton, DE 19968Sold

- $953,6415 bd4 ba-- sqft26791 Outrigger Ct, Milton, DE 19968Sold

- $736,7643 bd3 ba2k sqft26792 Outrigger Ct, Milton, DE 19968Sold
- $735,9133 bd3 ba1.8k sqft26781 Outrigger Ct, Milton, DE 19968Sold
- $781,5063 bd3 ba2.5k sqft26794 Outrigger Ct, Milton, DE 19968Sold
- $866,0783 bd3 ba1.8k sqft26799 Outrigger Ct, Milton, DE 19968Sold
- $675,2145 bd4 ba-- sqft19871 Lightship Cove Dr, Milton, DE 19968Sold
Nearby schools
GreatSchools rating
- 5/10Milton Elementary SchoolGrades: K-5Distance: 5.4 mi
- NAFrederick D Thomas Middle SchoolGrades: 6-8Distance: 5.4 mi
- 8/10Cape Henlopen High SchoolGrades: 9-12Distance: 5.5 mi
Schools provided by the listing agent
- Elementary: Milton
- Middle: Mariner
- High: Cape Henlopen
- District: Cape Henlopen
Source: Bright MLS. This data may not be complete. We recommend contacting the local school district to confirm school assignments for this home.
Sell for more on Zillow
Get a Zillow Showcase℠ listing at no additional cost and you could sell for .
$723,500
2% more
+$14,470
With Zillow Showcase(estimated)
$737,970
Sell for more on Zillow
Get a Zillow Showcase℠ listing at no additional cost and you could sell for .
$723,500
2% more
+$14,470
With Zillow Showcase(estimated)
$737,970
- Delaware
- Sussex County
- Milton
- 19968
- 26786 Outrigger Ct
