Nestled within the beautiful community of Boca Royale, this exceptional Eventide 4 floor plan offers an ideal blend of privacy, comfort, and refined coastal living. The home features two bedrooms, two full bathrooms, a convenient half pool bath, and a versatile office with French doors that can easily serve as a third bedroom. At the heart of the home, the gourmet kitchen is designed to impress, showcasing quartzite stone countertops, soft-close cabinetry and drawers, upgraded drawer brackets to accommodate up to 75 pounds, a natural gas range, stainless steel appliances, and an oversized island that opens seamlessly to the dining and great rooms—perfect for both everyday living and entertaining. Three-panel sliding glass doors lead to an expansive outdoor living area designed for year-round enjoyment. The lanai features decorative, sealed pavers, a covered patio with ceiling fans and lighting, a natural gas hookup for grilling, and a stunning heated saltwater pool complete with a sun shelf and spa, all framed by a meticulously manicured tropical landscape. Convenient access to the pool bath is provided through a full-light door from the covered patio. Inside, the great room is highlighted by a coffered ceiling with elegant wood shiplap inlay, while upgraded luxury vinyl plank flooring flows throughout, enhancing the home’s clean, modern aesthetic. The primary suite is a serene retreat, accented by a natural wood plank feature wall, crown molding, and two walk-in closets with custom organizers. The spa-like en suite bathroom features dual sinks, quartz countertops, a glass-enclosed walk-in tiled shower, and a private water closet. The bright and airy guest bedroom is thoughtfully separated from the primary suite by the enclosed office, offering comfort and privacy for visitors, and is complemented by a stylish second full bath with a custom sliding glass door, gray vanity, and white quartz countertop. Additional highlights include hurricane-impact windows and doors, a Storm Smart roll-down shutter at the front entry, custom privacy shades in the primary, guest, and den, plantation shutters, front door retractable screen, recessed lighting, an expanded walk-in pantry, and a professionally installed epoxy-finished garage floor with a dedicated breaker for a refrigerator and an EV charger. Residents of Boca Royale enjoy an array of resort-style amenities, including pickleball, tennis, golf, a fitness center, and a resort pool, along with dining and social gatherings at the clubhouse, the 19th Hole, and the Fairway Dining Room overlooking the practice green and driving range. Just minutes away, Manasota Key offers three public beaches with pristine Gulf waters, along with world-class fishing and boating. This is your opportunity to experience the very best of Florida’s Gulf Coast lifestyle.
Sold for $610,000
$610,000
26786 WEISKOPF DRIVE, ENGLEWOOD, FL 34223
2beds
1,950sqft
Single Family Residence
Built in 2020
8,554 Square Feet Lot
$607,000 Zestimate®
$313/sqft
$5,648 Estimated rent
Home value
$607,000
$552,000 - $668,000
$5,648/mo
Zestimate® history
Owner options
List your home for rent
$5,648/mo
Rent Zestimate®
Find your next renter with Zillow Rental Manager. Plus, with online applications, you can quickly screen prospective tenants – for free.
$5,648/mo
Rent Zestimate®
Refinance and save
$4,554/mo
Est. payment
Refinancing to a lower rate could help reduce your monthly payments and save thousands over the life of the loan.
$4,554/mo
Est. payment
Explore your selling options
Work with a Zillow partner agent
Leverage their expertise and Zillow's premium Showcase listings to get your home seen by more buyers.
Get startedList with your own agent
Get your home in front of millions of buyers by listing it on Zillow.
Learn how to do itSell it yourself
Take full control of how buyers see your home on Zillow by listing For Sale by Owner (FSBO).
List your homeWhat's special
Quartzite stone countertopsNatural gas rangeMeticulously manicured tropical landscapeGourmet kitchenHurricane-impact windows and doorsThree-panel sliding glass doorsPlantation shutters
Zillow last checked:
Listing updated:
Listed by:
Karin Dubbs 941-416-4637,
RE/MAX ALLIANCE GROUP 941-473-8484
Bought with:
Katy Dilmore, 696450
MEDWAY REALTY
Source: Stellar MLS,MLS#: D6145838 Originating MLS: Englewood
Originating MLS: Englewood
Facts & features
Interior
Bedrooms & bathrooms
- Bedrooms: 2
- Bathrooms: 3
- Full bathrooms: 2
- 1/2 bathrooms: 1
Primary bedroom
- Features: Ceiling Fan(s), En Suite Bathroom, Walk-In Closet(s)
- Level: First
- Area: 221 Square Feet
- Dimensions: 17x13
Bedroom 2
- Features: Ceiling Fan(s), Built-in Closet
- Level: First
- Area: 143 Square Feet
- Dimensions: 13x11
Primary bathroom
- Features: Dual Sinks, En Suite Bathroom, Exhaust Fan, Shower No Tub, Water Closet/Priv Toilet, Window/Skylight in Bath
- Level: First
- Area: 143 Square Feet
- Dimensions: 11x13
Bathroom 2
- Features: Exhaust Fan, Shower No Tub, Linen Closet
- Level: First
- Area: 45 Square Feet
- Dimensions: 9x5
Bathroom 3
- Features: Exhaust Fan, Other, Window/Skylight in Bath
- Level: First
- Area: 20 Square Feet
- Dimensions: 4x5
Den
- Features: Ceiling Fan(s)
- Level: First
- Area: 165 Square Feet
- Dimensions: 15x11
Dinette
- Level: First
- Area: 88 Square Feet
- Dimensions: 11x8
Dining room
- Level: First
- Area: 120 Square Feet
- Dimensions: 10x12
Kitchen
- Features: Breakfast Bar, Kitchen Island, Stone Counters, Pantry
- Level: First
- Area: 154 Square Feet
- Dimensions: 14x11
Laundry
- Level: First
- Area: 42 Square Feet
- Dimensions: 6x7
Living room
- Features: Ceiling Fan(s)
- Level: First
- Area: 448 Square Feet
- Dimensions: 16x28
Heating
- Central
Cooling
- Central Air
Appliances
- Included: Dishwasher, Disposal, Dryer, Gas Water Heater, Microwave, Range, Refrigerator, Washer
- Laundry: Gas Dryer Hookup, Laundry Room, Washer Hookup
Features
- Ceiling Fan(s), Crown Molding, Eating Space In Kitchen, High Ceilings, Kitchen/Family Room Combo, Open Floorplan, Split Bedroom, Stone Counters, Thermostat, Walk-In Closet(s)
- Flooring: Luxury Vinyl, Tile
- Windows: Storm Window(s), Window Treatments, Hurricane Shutters/Windows
- Has fireplace: No
Interior area
- Total structure area: 2,669
- Total interior livable area: 1,950 sqft
Property
Parking
- Total spaces: 2
- Parking features: Electric Vehicle Charging Station(s)
- Attached garage spaces: 2
- Details: Garage Dimensions: 20x17
Features
- Levels: One
- Stories: 1
- Exterior features: Irrigation System
- Has private pool: Yes
- Pool features: Heated, In Ground
- Has spa: Yes
- Spa features: Heated, In Ground
Lot
- Size: 8,554 Square Feet
- Features: Landscaped, Near Golf Course, Near Marina, Sidewalk
Details
- Parcel number: 0484080060
- Zoning: RSF1
- Special conditions: None
Construction
Type & style
- Home type: SingleFamily
- Property subtype: Single Family Residence
Materials
- Block, Stucco
- Foundation: Slab
- Roof: Tile
Condition
- New construction: No
- Year built: 2020
Utilities & green energy
- Sewer: Public Sewer
- Water: Public
- Utilities for property: BB/HS Internet Available, Cable Connected, Electricity Connected, Natural Gas Connected, Phone Available, Public, Sewer Connected, Sprinkler Recycled, Underground Utilities, Water Connected
Green energy
- Water conservation: Drip Irrigation, Irrigation-Reclaimed Water
Community & HOA
Community
- Features: Clubhouse, Deed Restrictions, Dog Park, Fitness Center, Gated Community - Guard, Golf Carts OK, Golf, Irrigation-Reclaimed Water, Pool, Sidewalks, Tennis Court(s)
- Pet fee: $0 monthly
- Subdivision: BOCA ROYALE PH 2 UN 12
HOA
- Has HOA: Yes
- Amenities included: Clubhouse, Fence Restrictions, Fitness Center, Golf Course, Maintenance, Pickleball Court(s), Pool, Spa/Hot Tub, Tennis Court(s), Vehicle Restrictions
- Services included: Common Area Taxes, Community Pool, Maintenance Grounds, Manager
- HOA fee: $600 monthly
- HOA name: Stacie Blackwell
- HOA phone: 954-792-6000
Location
- Region: Englewood
Financial & listing details
- Price per square foot: $313/sqft
- Tax assessed value: $525,500
- Annual tax amount: $5,280
- Date on market: 1/26/2026
- Cumulative days on market: 15 days
- Listing terms: Cash,Conventional,VA Loan
- Ownership: Fee Simple
- Total actual rent: 0
- Electric utility on property: Yes
- Road surface type: Paved
Price history
| Date | Event | Price |
|---|---|---|
| 3/16/2026 | Sold | $610,000-3%$313/sqft |
Source:  Stellar MLS #D6145838 Report a problem Stellar MLS #D6145838 Report a problem | ||
| 2/11/2026 | Pending sale | $629,000$323/sqft |
Source: Stellar MLS #D6145838 Report a problem | ||
| 1/26/2026 | Listed for sale | $629,000+28.9%$323/sqft |
Source: Stellar MLS #D6145838 Report a problem | ||
| 9/29/2020 | Sold | $487,984$250/sqft |
Source: Public Record Report a problem | ||
Public tax history
| Year | Property taxes | Tax assessment |
|---|---|---|
| 2025 | $5,281 +3.7% | $434,812 +2.9% |
| 2024 | $5,092 +3.4% | $422,558 +3% |
| 2023 | $4,924 +1.9% | $410,250 +3% |
| 2022 | $4,830 +1.8% | $398,301 +3% |
| 2021 | $4,745 +397.2% | $386,700 +451.6% |
| 2020 | $954 -0.5% | $70,100 +2.8% |
| 2019 | $959 | $68,200 +10% |
| 2018 | $959 +12.4% | $62,000 +6.2% |
| 2017 | $853 | $58,400 |
Find assessor info on the county website
Neighborhood: 34223
Nearby homes
- $640,0003 bd3 ba2k sqft26790 Weiskopf Dr, Englewood, FL 34223Sold
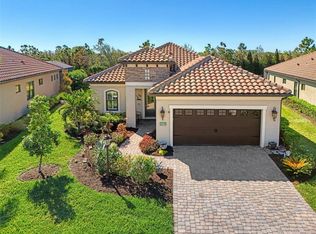
- $607,7003 bd2 ba2k sqft26782 Weiskopf Dr, Englewood, FL 34223Off Market
- $464,4003 bd2 ba2k sqft26794 Weiskopf Dr, Englewood, FL 34223Off Market

- $641,3003 bd2 ba2.2k sqft26778 Weiskopf Dr, Englewood, FL 34223Off Market
- $568,0003 bd2 ba2.2k sqft26777 Weiskopf Dr, Englewood, FL 34223Sold
- $490,0003 bd3 ba2.2k sqft26798 Weiskopf Dr, Englewood, FL 34223Sold
- $552,1003 bd2 ba2.4k sqft26781 Weiskopf Dr, Englewood, FL 34223Off Market
- $635,1003 bd2 ba2.2k sqft26774 Weiskopf Dr, Englewood, FL 34223Off Market
Nearby schools
GreatSchools rating
- 9/10Englewood Elementary SchoolGrades: PK-5Distance: 1.9 mi
- 7/10Venice Middle SchoolGrades: 6-8Distance: 5.8 mi
- 8/10STATE COLLEGE OF FLA COLLEGIATE SCHOOL-VENICE-0122Grades: 9-12Distance: 4.2 mi
Get a cash offer in 3 minutes
Find out how much your home could sell for in as little as 3 minutes with a no-obligation cash offer.
Estimated market value
$607,000
Get a cash offer in 3 minutes
Find out how much your home could sell for in as little as 3 minutes with a no-obligation cash offer.
Estimated market value
$607,000
- Florida
- Sarasota County
- Englewood
- 34223
- 26786 WEISKOPF DRIVE
