Skip main navigation
Sold for $485,000
  • $485,000

    26787 E Maple Avenue, Aurora, CO 80018

    3beds
    1,686sqft
    Single Family Residence
    Built in 2019
    5,750 Square Feet Lot
    $484,100 Zestimate®
    $288/sqft
    $3,021 Estimated rent

    Home value

    $484,100

    $455,000 - $513,000

    $3,021/mo

    Zestimate® history
    Loading
    Loading...

    Owner options

    List your home for rent

    $3,021/mo

    Rent Zestimate®

    Find your next renter with Zillow Rental Manager. Plus, with online applications, you can quickly screen prospective tenants – for free.

    Learn more

    $3,021/mo

    Rent Zestimate®

    Refinance and save

    $3,163/mo

    Est. payment

    Refinancing to a lower rate could help reduce your monthly payments and save thousands over the life of the loan.

    See today's rates

    $3,163/mo

    Est. payment

    Explore your selling options

    Work with a Zillow partner agent

    Leverage their expertise and Zillow's premium Showcase listings to get your home seen by more buyers.

    Get started

    List with your own agent

    Get your home in front of millions of buyers by listing it on Zillow.

    Learn how to do it

    Sell it yourself

    Take full control of how buyers see your home on Zillow by listing For Sale by Owner (FSBO).

    List your home

    What's special

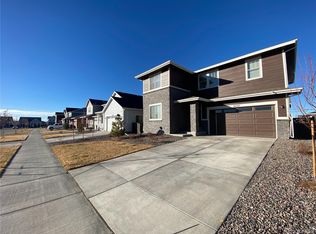
    The kind of home that just feels right the moment you walk in. Built in 2019 by Dream Finders Homes, this ranch-style home offers a layout that’s both simple and hard to find — everything you need, exactly where you want it. Natural light fills the space, and the open flow between the kitchen, dining, and living areas makes everyday living feel easy and connected. The kitchen sits at the center of it all, featuring sleek gray cabinetry, slab granite countertops, subway tile backsplash, black stainless appliances, a gas range, and a large walk-in pantry. It’s the kind of space where mornings start smoothly and evenings naturally come together. The primary suite is set up as a true retreat, with quartz countertops, a spacious walk-in closet with custom shelving, and a layout designed to make your routine feel effortless. Two additional bedrooms and a full bathroom are positioned at the front of the home, giving you flexibility for guests, a home office, or both. Step outside and you’ll immediately notice what sets this home apart. The extended patio spans the width of the house, creating a space that’s hard to replicate and even harder to replace. Whether you’re hosting, relaxing, or just enjoying a quiet Colorado evening, this is where you’ll spend more time than you expect. Located in Aurora’s growing 80018 area, you’re close to parks, trails, schools, and major routes, with convenient access to DIA. Homes like this — with the right layout, condition, and outdoor space — don’t come up often, especially without the wait or added cost of new construction. Schedule your private showing and experience it for yourself.

    Zillow last checked:

    Listing updated:

    Listed by:

    Kevin Capra 303-809-5515 YourLifeTimeRealtors@gmail.com,

    Compass - Denver

    Bought with:

    PPAR Agent Non-REcolorado

    NON MLS PARTICIPANT

    Source: REcolorado as distributed by MLS GRID,MLS#: 7039532MLS Logo

    Facts & features

    Interior

    Bedrooms & bathrooms
    • Bedrooms: 3
    • Bathrooms: 2
    • Full bathrooms: 2
    • Main level bathrooms: 2
    • Main level bedrooms: 3
    Bedroom
    • Features: Primary Suite
    • Level: Main
    Bedroom
    • Level: Main
    Bedroom
    • Level: Main
    Bathroom
    • Features: Primary Suite
    • Level: Main
    Bathroom
    • Level: Main
    Heating
    • Forced Air, Natural Gas
    Cooling
    • Central Air
    Appliances
    • Included: Dishwasher, Range, Range Hood, Refrigerator
    Features
    • Ceiling Fan(s), Eat-in Kitchen, Granite Counters, High Speed Internet, Kitchen Island, Open Floorplan, Pantry, Primary Suite, Quartz Counters, Walk-In Closet(s)
    • Flooring: Carpet, Tile, Wood
    • Basement: Crawl Space
    Interior area
    • Total structure area: 1,686
    • Total interior livable area: 1,686 sqft
    • Finished area above ground: 1,686

    Property

    Parking
    • Total spaces: 2
    • Parking features: Garage - Attached
    • Attached garage spaces: 2
    Features
    • Levels: One
    • Stories: 1
    • Patio & porch: Covered, Front Porch, Patio
    • Exterior features: Garden, Private Yard, Rain Gutters
    Lot
    • Size: 5,750 Square Feet
    Details
    • Parcel number: 035297233
    • Special conditions: Standard

    Construction

    Type & style
    • Home type: SingleFamily
    • Property subtype: Single Family Residence
    Materials
    • Frame, Wood Siding
    • Roof: Composition
    Condition
    • Year built: 2019
    Details
    • Builder name: Dream Finder Homes

    Utilities & green energy

    • Sewer: Public Sewer
    • Water: Public

    Community & HOA

    Community
    • Subdivision: Harmony
    HOA
    • Has HOA: Yes
    • Amenities included: Clubhouse, Fitness Center, Park, Playground, Pool, Spa/Hot Tub
    • Services included: Recycling, Trash
    • HOA fee: $342 quarterly
    • HOA name: CCMC
    • HOA phone: 720-776-3200
    Location
    • Region: Aurora

    Financial & listing details

    • Price per square foot: $288/sqft
    • Tax assessed value: $518,700
    • Annual tax amount: $4,862
    • Date on market: 3/27/2026
    • Listing terms: 1031 Exchange,Cash,Conventional,FHA,VA Loan
    • Exclusions: Seller's Personal Property, Washer, Dryer, Television And Wall Mounts Attached To Walls, Vivint Doorbell/Security Cameras
    • Ownership: Individual

    Price history

    DateEventPrice
    5/29/2026Sold$485,000$288/sqft
    Source: REcolorado as distributed by MLS GRID #7039532 Report a problem
    4/24/2026Pending sale$485,000$288/sqft
    Source: REcolorado as distributed by MLS GRID #7039532 Report a problem
    3/27/2026Listed for sale$485,000+32.2%$288/sqft
    Source: REcolorado as distributed by MLS GRID #7039532 Report a problem
    3/26/2020Sold$366,743$218/sqft
    Source: Public Record Report a problem

    Public tax history

    YearProperty taxesTax assessment
    2025$4,862 +2%$32,419 -0.6%
    2024$4,768 +12.7%$32,622 -11%
    2023$4,229 -10.5%$36,660 +40%
    2022$4,725 $26,181 -2.8%
    2021-- $26,934 +108.1%
    2020$2,219 +558.5%$12,942
    2019$337 --
    2018$337 $2,033
    Find assessor info on the county website

    Neighborhood: Starfall Horizon

    Nearby schools

    GreatSchools rating
    Schools provided by the listing agent
    • Elementary: Harmony Ridge P-8
    • Middle: Vista Peak
    • High: Vista Peak
    • District: Adams-Arapahoe 28J

    Source: REcolorado as distributed by MLS GRID. This data may not be complete. We recommend contacting the local school district to confirm school assignments for this home.

    Get a cash offer in 3 minutes
    Find out how much your home could sell for in as little as 3 minutes with a no-obligation cash offer.
    Estimated market value
    $484,100
    Get a cash offer in 3 minutes
    Find out how much your home could sell for in as little as 3 minutes with a no-obligation cash offer.
    Estimated market value
    $484,100