Skip main navigation
Closed
  • $899,000

    26788 145th St NW, Zimmerman, MN 55398

    5beds
    6,420sqft
    Single Family Residence
    Built in 1999
    2.19 Acres Lot
    $947,100 Zestimate®
    $140/sqft
    $6,215 Estimated rent

    Home value

    $947,100

    $852,000 - $1.05M

    $6,215/mo

    Zestimate® history
    Loading
    Loading...

    Owner options

    List your home for rent

    $6,215/mo

    Rent Zestimate®

    Find your next renter with Zillow Rental Manager. Plus, with online applications, you can quickly screen prospective tenants – for free.

    Learn more

    $6,215/mo

    Rent Zestimate®

    Refinance and save

    $5,680/mo

    Est. payment

    Refinancing to a lower rate could help reduce your monthly payments and save thousands over the life of the loan.

    See today's rates

    $5,680/mo

    Est. payment

    Explore your selling options

    Work with a Zillow partner agent

    Leverage their expertise and Zillow's premium Showcase listings to get your home seen by more buyers.

    Get started

    List with your own agent

    Get your home in front of millions of buyers by listing it on Zillow.

    Learn how to do it

    Sell it yourself

    Take full control of how buyers see your home on Zillow by listing For Sale by Owner (FSBO).

    List your home

    What's special

    Hardwood floorsOversized islandHuge bonus roomPool and patioWalk-in pantryOutdoor speakersOversized laundry room
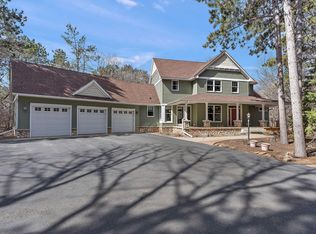
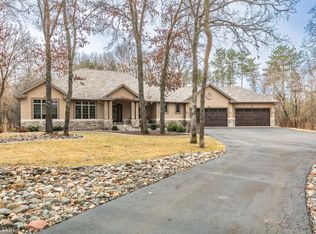
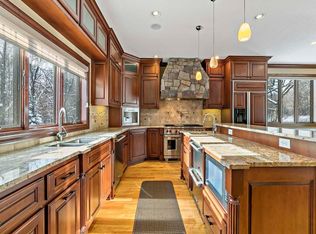
    AMAZING opportunity to live in The Woodlands neighborhood of Zimmerman w/ $175,000 worth of updates! This STUNNING home is bright, open & updated and sits on a private 2+ acre lot with an in-ground pool. Enjoy the gourmet kitchen w/ SS appliances (inc gas cooktop), granite, backsplash, oversized island & walk-in pantry. Opens to dining nook & living room w/ fireplace, floor-to-ceiling windows & hardwood floors throughout. ML office w/ built-ins, formal dining & dual staircases. Impressive bonus room walking out to BREATHTAKING backyard with pool & patio overlooking mature trees, privacy & tons of green space. One-of-a-kind Upper Level w/ 4 beds (all w/ walk-in closets), 4 baths, oversized laundry room (w/ sink, built-ins & desk space) & HUGE bonus room. Oversized Primary Suite w/ fireplace, sitting area, dual sinks, separate tub/shower & walk-in closet. Walk-out Lower Level w/ addt’l stone fireplace, wet bar, addt’l bed, 3/4 bath & oversized storage area. Oversized 4-car garage w/ entry to LL & 3 access doors to backyard. NEW in 2023 & 2024: Asphalt roof, steel roof, siding, garage doors/wraps, gutters/guards/downspouts, outdoor speakers & cable-rail on deck. NEW well in 2021. 4 zone HVAC. ONE-OF-A-KIND opportunity w/ 5 miles of lighted trails right outside your front door!

    Zillow last checked:

    Listing updated:

    Listed by:

    BROWN & Co Residential 763-416-1279,

    eXp Realty,

    Erika Lynn Rgnonti 763-913-4788

    Bought with:

    Douglas R Miller

    Douglas Miller

    Source: NorthstarMLS as distributed by MLS GRID,MLS#: 6578990MLS Logo

    Facts & features

    Interior

    Bedrooms & bathrooms
    • Bedrooms: 5
    • Bathrooms: 6
    • Full bathrooms: 5
    • 3/4 bathrooms: 1
    Bedroom
    • Level: Upper
    • Area: 392 Square Feet
    • Dimensions: 28x14
    Bedroom 2
    • Level: Upper
    • Area: 156 Square Feet
    • Dimensions: 13x12
    Bedroom 3
    • Level: Upper
    • Area: 204 Square Feet
    • Dimensions: 17x12
    Bedroom 4
    • Level: Upper
    • Area: 204 Square Feet
    • Dimensions: 17x12
    Bedroom 5
    • Level: Lower
    • Area: 120 Square Feet
    • Dimensions: 12x10
    Bonus room
    • Level: Upper
    • Area: 850 Square Feet
    • Dimensions: 34x25
    Dining room
    • Level: Main
    • Area: 285 Square Feet
    • Dimensions: 19x15
    Family room
    • Level: Lower
    • Area: 800 Square Feet
    • Dimensions: 40x20
    Informal dining room
    • Level: Main
    • Area: 285 Square Feet
    • Dimensions: 19x15
    Kitchen
    • Level: Main
    • Area: 238 Square Feet
    • Dimensions: 17x14
    Living room
    • Level: Main
    • Area: 342 Square Feet
    • Dimensions: 19x18
    Mud room
    • Level: Main
    • Area: 80 Square Feet
    • Dimensions: 10x8
    Office
    • Level: Main
    • Area: 180 Square Feet
    • Dimensions: 15x12
    Sun room
    • Level: Main
    • Area: 128 Square Feet
    • Dimensions: 16x8
    Heating
    • Forced Air, Fireplace(s), In-Floor Heating
    Cooling
    • Central Air
    Appliances
    • Included: Air-To-Air Exchanger, Cooktop, Dishwasher, Dryer, Exhaust Fan, Microwave, Refrigerator, Wall Oven, Washer, Water Softener Owned
    • Laundry: Upper Level
    Features
    • Basement: Block,Egress Window(s),Finished,Full,Sump Pump,Walk-Out Access
    • Number of fireplaces: 3
    • Fireplace features: Family Room, Gas, Living Room, Primary Bedroom
    Interior area
    • Total structure area: 6,420
    • Total interior livable area: 6,420 sqft
    • Finished area above ground: 4,950
    • Finished area below ground: 1,470

    Property

    Parking
    • Total spaces: 4
    • Parking features: Attached, Concrete, Heated Garage, Insulated Garage
    • Attached garage spaces: 4
    Accessibility
    • Accessibility features: None
    Features
    • Levels: Two
    • Stories: 2
    • Patio & porch: Deck, Patio, Porch
    • Has private pool: Yes
    • Pool features: Outdoor Pool
    Lot
    • Size: 2.19 Acres
    • Dimensions: 449 x 227 x 363 x 250
    Details
    • Foundation area: 2236
    • Parcel number: 30004660205
    • Zoning description: Residential-Single Family

    Construction

    Type & style
    • Home type: SingleFamily
    • Property subtype: Single Family Residence
    Materials
    • Roof: Asphalt
    Condition
    • New construction: No
    • Year built: 1999

    Utilities & green energy

    • Gas: Natural Gas
    • Sewer: Septic System Compliant - Yes
    • Water: Well

    Community & HOA

    Community
    • Subdivision: The Woodlands Of Livonia Fourth Add
    HOA
    • Has HOA: Yes
    • Services included: Hazard Insurance, Other, Sanitation
    • HOA fee: $100 monthly
    • HOA name: Woodlands of Livonia
    • HOA phone: 763-856-0421
    Location
    • Region: Zimmerman

    Financial & listing details

    • Price per square foot: $140/sqft
    • Tax assessed value: $858,800
    • Annual tax amount: $8,708
    • Date on market: 12/26/2024
    • Cumulative days on market: 120 days

    Price history

    DateEventPrice
    12/30/2024Sold$899,000$140/sqft
    Source: NorthstarMLS as distributed by MLS GRID #6578990 Report a problem
    12/26/2024Pending sale$899,000$140/sqft
    Source: NorthstarMLS as distributed by MLS GRID #6578990 Report a problem
    12/2/2024Listing removed$899,000$140/sqft
    Source: NorthstarMLS as distributed by MLS GRID #6578990 Report a problem
    11/11/2024Price change$899,000-5.4%$140/sqft
    Source: NorthstarMLS as distributed by MLS GRID #6578990 Report a problem
    8/9/2024Listed for sale$950,000+40.9%$148/sqft
    Source: NorthstarMLS as distributed by MLS GRID #6578990 Report a problem
    7/29/2019Listing removed$674,000$105/sqft
    Source: TheMLSonline.com, Inc. #5198164 Report a problem
    3/14/2019Listed for sale$674,000+0.7%$105/sqft
    Source: TheMLSonline.com, Inc. #5198164 Report a problem
    1/3/2018Listing removed$669,000$104/sqft
    Source: TheMLSonline.com, Inc. #4854714 Report a problem
    11/3/2017Listed for sale$669,000$104/sqft
    Source: TheMLSonline.com, Inc. #4854714 Report a problem
    7/28/2017Listing removed$669,000$104/sqft
    Source: TheMLSonline MSP #4854714 Report a problem
    7/18/2017Listed for sale$669,000+0.6%$104/sqft
    Source: TheMLSonline MSP #4854714 Report a problem
    5/1/2017Listing removed$665,000$104/sqft
    Source: TheMLSonline.Com, Inc. #4759368 Report a problem
    9/10/2016Listed for sale$665,000-4.5%$104/sqft
    Source: TheMLSonline.Com, Inc. #4759368 Report a problem
    2/15/2006Sold$696,250$108/sqft
    Source: Agent Provided Report a problem

    Public tax history

    YearProperty taxesTax assessment
    2025$9,948 +14.2%$858,800 +1%
    2024$8,708 -2.2%$850,500 +7.9%
    2023$8,908 +7.9%$788,100 +3.6%
    2022$8,252 +0.8%$760,800 +27.4%
    2021$8,184 +4.4%$597,400 +4.8%
    2020$7,836 $569,900
    Find assessor info on the county website

    Neighborhood: 55398

    Nearby schools

    GreatSchools rating
    Get a cash offer in 3 minutes
    Find out how much your home could sell for in as little as 3 minutes with a no-obligation cash offer.
    Estimated market value
    $947,100
    Get a cash offer in 3 minutes
    Find out how much your home could sell for in as little as 3 minutes with a no-obligation cash offer.
    Estimated market value
    $947,100