What began as a home they loved became a property they curated and maintained, preserving its natural character while creating an open, private, intentional setting—ready for someone new to continue the story.Warm, distinctive, and designed for gathering, the home features hardwood floors throughout the main level. The gourmet kitchen offers oak cabinetry, granite tile counters, pantry, bar seating, a prep sink, wine refrigerator, built-in wine rack, and imported French pulley lights. A bayed eating area brings the landscape inside, while the living room centers around a stone wood-burning fireplace and Pella wood windows.The dining room includes a built-in glass-front hutch. A main-level office with bay-window seating may also serve as a bedroom. Upstairs, skylights brighten the loft. The primary suite offers dual sinks, a soaking tub, and mountain views; guest bedrooms have private baths.A portion of the roof was replaced in 2005; the main house and all outbuildings received new roofs in 2012. Four garage bays, an insulated RV building, a two-level barn with propane heat, and an open-front storage barn add flexibility. Just south of Scappoose near Rocky Point’s trail network, this is 11 acres of privacy, beauty, and possibility.
Pending
$895,000
26789 NW Saint Helens Rd, Scappoose, OR 97056
3beds
2,694sqft
Residential, Single Family Residence
Built in 1985
11 Acres Lot
$-- Zestimate®
$332/sqft
$-- HOA
What's special
Four garage baysStone wood-burning fireplaceMountain viewsSkylights brighten the loftBuilt-in wine rackGourmet kitchenPella wood windows
- 69 days
- 1,002
- 86
Likely to sell faster than
Zillow last checked:
Listing updated:
Listed by:
Gary Musgrove 503-572-4857,
Berkshire Hathaway HomeServices NW Real Estate
Source: RMLS (OR),MLS#: 232694358
Facts & features
Interior
Bedrooms & bathrooms
- Bedrooms: 3
- Bathrooms: 4
- Full bathrooms: 2
- Partial bathrooms: 2
- Main level bathrooms: 2
Rooms
- Room types: Office, Laundry, Bedroom 2, Bedroom 3, Dining Room, Family Room, Kitchen, Living Room, Primary Bedroom
Primary bedroom
- Features: Fireplace, Bathtub, Double Sinks, Soaking Tub
- Level: Upper
- Area: 352
- Dimensions: 16 x 22
Bedroom 2
- Features: Bathroom, Suite
- Level: Upper
- Area: 242
- Dimensions: 11 x 22
Bedroom 3
- Features: Bathroom, Suite
- Level: Upper
- Area: 110
- Dimensions: 10 x 11
Dining room
- Features: Builtin Features, Hardwood Floors
- Level: Main
- Area: 144
- Dimensions: 12 x 12
Family room
- Features: Builtin Features, French Doors, Hardwood Floors, Vaulted Ceiling, Wood Stove
- Level: Main
- Area: 264
- Dimensions: 12 x 22
Kitchen
- Features: Dishwasher, Gourmet Kitchen, Hardwood Floors, Island, Double Oven, Free Standing Range, Free Standing Refrigerator
- Level: Main
- Area: 99
- Width: 11
Living room
- Features: Bay Window, Fireplace, Hardwood Floors
- Level: Main
- Area: 352
- Dimensions: 16 x 22
Office
- Features: Builtin Features, Closet
- Level: Main
Heating
- Forced Air 95 Plus, Heat Pump, Fireplace(s)
Cooling
- Heat Pump
Appliances
- Included: Appliance Garage, Dishwasher, Double Oven, Down Draft, Free-Standing Range, Free-Standing Refrigerator, Instant Hot Water, Microwave, Stainless Steel Appliance(s), Wine Cooler, Electric Water Heater
- Laundry: Laundry Room
Features
- Soaking Tub, Wainscoting, Built-in Features, Closet, Sink, Bathroom, Suite, Vaulted Ceiling(s), Gourmet Kitchen, Kitchen Island, Bathtub, Double Vanity, Granite
- Flooring: Hardwood, Concrete, Dirt
- Doors: French Doors
- Windows: Double Pane Windows, Wood Frames, Bay Window(s)
- Basement: Crawl Space
- Number of fireplaces: 3
- Fireplace features: Wood Burning, Wood Burning Stove
Interior area
- Total structure area: 2,694
- Total interior livable area: 2,694 sqft
Video & virtual tour
Property
Parking
- Total spaces: 2
- Parking features: Covered, RV Access/Parking, Attached
- Attached garage spaces: 2
Accessibility
- Accessibility features: Utility Room On Main, Accessibility
Features
- Levels: Two
- Stories: 2
- Patio & porch: Covered Deck
- Exterior features: Yard
- Has view: Yes
- View description: Mountain(s), Territorial
Lot
- Size: 11 Acres
- Dimensions: 365 x 1310
- Features: Sloped, Trees, Wooded, Acres 10 to 20
Details
- Additional structures: Barn, RVParking, RVBoatStorageBarn
- Parcel number: R326207
- Zoning: CFU2
Construction
Type & style
- Home type: SingleFamily
- Architectural style: Traditional
- Property subtype: Residential, Single Family Residence
Materials
- Metal Frame, Metal Siding, Board & Batten Siding, Wood Frame, Wood Siding
- Foundation: Concrete Perimeter
- Roof: Metal
Condition
- Resale
- New construction: No
- Year built: 1985
Utilities & green energy
- Sewer: Septic Tank
- Water: Well
Community & HOA
HOA
- Has HOA: No
Location
- Region: Scappoose
Financial & listing details
- Price per square foot: $332/sqft
- Tax assessed value: $773,830
- Annual tax amount: $7,252
- Date on market: 7/13/2026
- Cumulative days on market: 70 days
- Listing terms: Conventional,FHA,VA Loan
- Road surface type: Paved
Estimated market value
Not available
Estimated sales range
Not available
Not available
Price history
| Date | Event | Price |
|---|---|---|
| 9/11/2026 | Pending sale | $895,000$332/sqft |
Source:  RMLS (OR) #232694358 Report a problem RMLS (OR) #232694358 Report a problem | ||
| 8/8/2026 | Listed for sale | $895,000$332/sqft |
Source: RMLS (OR) #232694358 Report a problem | ||
| 7/18/2026 | Pending sale | $895,000$332/sqft |
Source: RMLS (OR) #232694358 Report a problem | ||
| 7/14/2026 | Listed for sale | $895,000$332/sqft |
Source: RMLS (OR) #232694358 Report a problem | ||
Public tax history
| Year | Property taxes | Tax assessment |
|---|---|---|
| 2025 | $7,253 +2.5% | $441,830 +3% |
| 2024 | $7,079 +2.5% | $429,000 +3% |
| 2023 | $6,907 +2.5% | $416,510 +3% |
| 2022 | $6,738 +2.9% | $404,380 +3% |
| 2021 | $6,547 +12% | $392,610 +3% |
| 2020 | $5,846 +3.3% | $381,180 +3% |
| 2019 | $5,657 | $370,080 +3% |
| 2018 | $5,657 +2.9% | $359,300 +3% |
| 2017 | $5,498 -16% | $348,840 +2.9% |
| 2016 | $6,548 | $338,930 +3.9% |
| 2015 | $6,548 +31.9% | $326,340 +9.5% |
| 2014 | $4,963 +14.9% | $298,090 +2.9% |
| 2013 | $4,321 +3.5% | $289,760 +2.5% |
| 2012 | $4,174 -11.9% | $282,640 -10.8% |
| 2011 | $4,739 +2.9% | $316,820 +3% |
| 2010 | $4,604 +3.1% | $307,590 +3% |
| 2009 | $4,464 +14.2% | $298,640 +3% |
| 2008 | $3,911 -0.5% | $289,940 +3% |
| 2007 | $3,929 +5.9% | $281,500 +3% |
| 2006 | $3,711 +2.8% | $273,310 +3% |
| 2005 | $3,611 +4.6% | $265,350 +2.7% |
| 2004 | $3,453 +3.2% | $258,460 +3.3% |
| 2003 | $3,346 +3.9% | $250,200 +3% |
| 2002 | $3,222 +10.6% | $242,910 +6.1% |
| 2000 | $2,913 | $228,980 |
Find assessor info on the county website
Monthly payment
Est. payment
Payment breakdown
Explore the cost of this home by adjusting the details. Changes won't be saved.Climate risks
Neighborhood: 97056
Nearby schools
Schools provided by the listing agent
- Elementary: Grant Watts
- Middle: Scappoose
- High: Scappoose
Source: RMLS (OR). This data may not be complete. We recommend contacting the local school district to confirm school assignments for this home.
- $285,700-- bd-- ba-- sqft26789 NW Saint Helens Rd, Scappoose, OR 97056Off Market
- $501,900-- bd-- ba-- sqft27001 NW Saint Helens Rd, Scappoose, OR 97056Off Market
- $685,6002 bd3 ba2k sqft27031 NW Saint Helens Rd, Scappoose, OR 97056Off Market
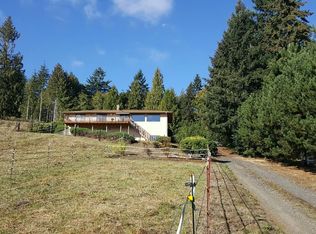
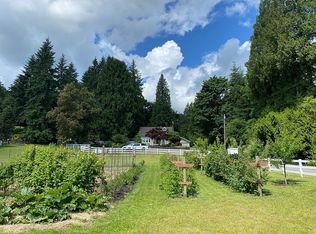
- $2,15013 acres27121 NW Saint Helens Rd, Scappoose, OR 97056Off Market
Similar homes
- $699,0003 bd2 ba2.5k sqft34799 N Honeyman Rd, Scappoose, OR 97056Active

 MLS ID #435249097, Jassi Akkal, Oregon First. RMLS (OR)
 - $749,9002 bd2 ba2.3k sqft26400 NW Saint Helens Rd Slip 29, Scappoose, OR 97056Active
 MLS ID #319776581, Galene Buchholz, MORE Realty. RMLS (OR)
 - $814,9754 bd3 ba2.2k sqft33506 Rodney St, Warren, OR 97053Active
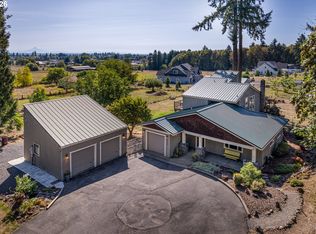 MLS ID #604375782, Lea Chitwood, RE/MAX Powerpros. RMLS (OR)
 - $749,0003 bd2 ba1.7k sqft35177 Pittsburg Rd, Saint Helens, OR 97051Active
 MLS ID #282383420, Linda Bolen, John L. Scott. RMLS (OR)
 - $835,0003 bd3 ba2.5k sqft4700 NW 139th Loop, Vancouver, WA 98685ActiveMLS ID #690514814, Jodi Ferguson, Berkshire Hathaway HomeServices NW Real Estate. RMLS (OR)
- $899,9005 bd2 ba2.6k sqft41195 NW Banks Rd, Banks, OR 97106ActiveMLS ID #122249838, Jeffrey Whiting, John L. Scott. RMLS (OR)
- $715,0003 bd2 ba1.5k sqft33684 Rodney St, Warren, OR 97053ActiveMLS ID #666681580, Olivia Logue, Urban Pacific Real Estate. RMLS (OR)
- $825,0005 bd3 ba3.5k sqft45354 NW Hartwick Rd, Banks, OR 97106ActiveMLS ID #685187750, Tony Apa, JMG - Jason Mitchell Group. RMLS (OR)
- $899,9003 bd4 ba3k sqft8150 SW 191st Pl, Beaverton, OR 97007ActiveMLS ID #167860609, Jason Gardner, Premiere Property Group, LLC. RMLS (OR)
- $850,0003 bd3 ba3.1k sqft20495 SW Tremont Way, Beaverton, OR 97007ActiveMLS ID #520223768, Tanya Smith, Redfin. RMLS (OR)
- $845,0004 bd3 ba2.8k sqft34821 NE Gable Ave, La Center, WA 98629ActiveMLS ID #316498638, Kelly Muscarella, Keller Williams Realty. RMLS (OR)
- $775,0003 bd3 ba3.8k sqft59666 Kimmell Ln, Saint Helens, OR 97051ActiveMLS ID #596876829, Shawn Kelly, MORE Realty. RMLS (OR)
- $1,070,0004 bd3 ba2.3k sqft718 NE 246th Cir, Ridgefield, WA 98642ActiveMLS ID #506642066, Staci Uhey, Realty Pro, Inc.. RMLS (OR)
- $849,0004 bd1 ba1.9k sqft1401 N Goerig St, Woodland, WA 98674ActiveMLS ID #213917410, Jacqueline Smith, Keller Williams Realty. RMLS (OR)
- $888,0004 bd3 ba2.9k sqft760 NW 90th Pl, Portland, OR 97229ActiveMLS ID #695537484, Thomas Patterson, Belrose Realty, LLC. RMLS (OR)
- $795,0003 bd3 ba2k sqft5330 SW River Rd, Hillsboro, OR 97123ActiveMLS ID #139268231, Cinnamin Webb, Redfin. RMLS (OR)
- $850,0005 bd3 ba3.9k sqft13937 NW Springville Rd, Portland, OR 97229ActiveMLS ID #677978823, Dori Olmsted, Cascade Hasson Sotheby's International Realty. RMLS (OR)
- $875,0003 bd3 ba2.5k sqft3402 NW Luray Ter, Portland, OR 97210ActiveMLS ID #475468514, Elizabeth James, Windermere Realty Trust. RMLS (OR)
- $999,9004 bd3 ba2.5k sqft3100 NE Jackson School Rd, Hillsboro, OR 97124ActiveMLS ID #428890278, Sheila Done, Premiere Property Group, LLC. RMLS (OR)
