Skip main navigation
Pending
  • $400,000

    2679 16th Ter NW, New Brighton, MN 55112

    4beds
    1,602sqft
    : 
    $2,585/mo
    Get pre-qualified
    Single Family
    Built in 1974
    10,454 Square Feet Lot
    $-- Zestimate®
    $250/sqft
    $-- HOA

    What's special

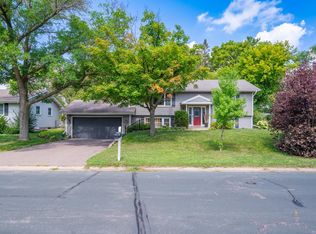
    Welcome to this lovingly maintained, one owner home tucked away on a quiet cul-de-sac in New Brighton! Situated in the highly sought after Mounds View School District, this 4-bedroom, 2-bath classic offers timeless appeal, pride of ownership, and exceptional mechanical peace of mind. Step inside to discover hardwood floors through the living and dining rooms, fresh interior paint throughout, and brand new carpet across the upper level. The inviting three season sunroom, also featuring fresh new carpeting, provides a wonderful sanctuary to relax and take in the changing seasons. Big ticket maintenance items are already taken care of, including a newer roof, siding, windows, and an updated HVAC system. Complete with an attached 2-car garage and a peaceful neighborhood setting close to local amenities, this move in ready gem offers solid bones, and endless potential to make it your own!
    38 days
    269
    14

    Zillow last checked:

    Listing updated:

    Listed by:

    Hoda Zia 651-485-3043,

    Edina Realty, Inc.,

    Christopher J Friend 612-827-5847

    Source: NorthstarMLS as distributed by MLS GRID,MLS#: 7093026MLS Logo

      Facts & features

      Interior

      Bedrooms & bathrooms
      • Bedrooms: 4
      • Bathrooms: 2
      • Full bathrooms: 1
      • 1/2 bathrooms: 1
      Bedroom
      • Level: Upper
      • Area: 150 Square Feet
      • Dimensions: 15x10
      Bedroom 2
      • Level: Upper
      • Area: 168 Square Feet
      • Dimensions: 14x12
      Bedroom 3
      • Level: Upper
      • Area: 120 Square Feet
      • Dimensions: 12x10
      Bedroom 4
      • Level: Lower
      • Area: 110 Square Feet
      • Dimensions: 10x11
      Bathroom
      • Level: Upper
      • Area: 77 Square Feet
      • Dimensions: 11x7
      Family room
      • Level: Lower
      • Area: 351 Square Feet
      • Dimensions: 27x13
      Kitchen
      • Level: Main
      • Area: 187 Square Feet
      • Dimensions: 17x11
      Living room
      • Level: Main
      • Area: 238 Square Feet
      • Dimensions: 17x14
      Sun room
      • Level: Main
      • Area: 110 Square Feet
      • Dimensions: 10x11
      Heating
      • Forced Air
      Cooling
      • Central Air
      Appliances
      • Included: Dishwasher, Disposal, Dryer, Exhaust Fan, Gas Water Heater, Microwave, Range, Refrigerator, Washer, Water Softener Owned
      Features
      • Basement: Block,Drain Tiled,Egress Window(s),Full,Partially Finished,Sump Basket,Sump Pump
      • Number of fireplaces: 1
      • Fireplace features: Gas, Living Room
      Interior area
      • Total structure area: 2,161
      • Total interior livable area: 1,602 sqft
      • Finished area above ground: 1,454
      • Finished area below ground: 148

      Property

      Parking
      • Total spaces: 2
      • Parking features: Attached
      • Attached garage spaces: 2
      Accessibility
      • Accessibility features: None
      Features
      • Levels: Two
      • Stories: 2
      Lot
      • Size: 10,454 Square Feet
      • Dimensions: 102 x 132 x 90 x 133
      Details
      • Foundation area: 727
      • Parcel number: 193023210081
      • Zoning description: Residential-Single Family

      Construction

      Type & style
      • Home type: SingleFamily
      • Property subtype: Single Family
      Condition
      • New construction: No
      • Year built: 1974

      Utilities & green energy

      • Electric: Circuit Breakers, 150 Amp Service
      • Gas: Natural Gas
      • Sewer: City Sewer/Connected
      • Water: City Water/Connected

      Community & HOA

      Community
      • Subdivision: Karol Manor
      HOA
      • Has HOA: No
      Location
      • Region: New Brighton

      Financial & listing details

      • Price per square foot: $250/sqft
      • Tax assessed value: $280,800
      • Annual tax amount: $3,826
      • Date on market: 7/27/2026
      • Cumulative days on market: 36 days

        Estimated market value

        Not available

        Estimated sales range

        Not available

        Not available

        Price history

        DateEventPrice
        8/12/2026Pending sale$400,000$250/sqft
        Source: NorthstarMLS as distributed by MLS GRID #7093026 Report a problem
        7/30/2026Listed for sale$400,000$250/sqft
        Source: NorthstarMLS as distributed by MLS GRID #7093026 Report a problem

        Public tax history

        YearProperty taxesTax assessment
        2025$3,620 +3.4%$280,800 -0.6%
        2024$3,500 +6.9%$282,500 +3.3%
        2023$3,274 -0.6%$273,500 +4.3%
        2022$3,294 +19.5%$262,100 +8.8%
        2021$2,756 -8.5%$240,900 +13.3%
        2020$3,012 -0.3%$212,700 -3.3%
        2019$3,022 $219,900
        2018$3,022 -1.1%$219,900
        2017$3,056 $219,900
        2016$3,056 +7.8%--
        2015$2,836 +2.4%$200,100
        2014$2,770 +0.7%--
        2013$2,750 -2.8%--
        2012$2,828 +0.5%--
        2011$2,814 --
        2010-- --
        2009$2,876 +5.1%--
        2008$2,736 -0.6%--
        2007$2,752 +13.6%--
        2006$2,422 +18.8%--
        2005$2,038 +9%--
        2004$1,870 +23%--
        2003$1,520 +2.4%--
        2002$1,484 -6%--
        2001$1,578 +19.5%--
        2000$1,320 --
        Find assessor info on the county website

        Monthly payment

        Est. payment

        Payment breakdown

        Explore the cost of this home by adjusting the details. Changes won't be saved.
        All calculations are estimates and provided by Zillow, Inc. for informational purposes only. Actual amounts may vary.
        HOA fees may include property taxes on listings classified as Co-Ops. Contact the listing agent and/or owner for fee details.
        See how much you could borrow to make a competitive offer.

        Climate risks

        Neighborhood: 55112

        Getting around

        25 / 100
        Car-Dependent
        26 / 100
        Some Transit
        39 / 100
        Somewhat Bikeable

        Nearby schools

        GreatSchools rating

        A local agent can set up tours, give advice and negotiate with sellers.

        Browse local experts