Wonderful location backing up directly onto Alexander Park. This beautiful contemporary design by architects Bruce Griffeth and Roger Deweese creates a sunlight filled, sophisticated modern gem. Energy efficient environmental upgrades include solar panels on the commercial steel roof, siding with Structural Insulated Panels (SIP) with 6-inch foam core, plus a geothermal HVAC system serving the upstairs and a high efficiency heat pump for the lower level, resulting in ultra-low utility bills. Soaring ceilings with wonderful natural light and gorgeous Brazilian Ipe wood floors. Gourmet kitchen with impressive island and counters and German Leicht cabinetry. The primary suite is upstairs, but the main level bedroom could also be used as an owner's suite. Modern custom Elfa closets. Limestone and quartz counters throughout the house and Leicht cabinets in all of the main and upper-level bathrooms as well. The impressive walk-out terrace level includes an in-law suite with kitchenette and living room with exterior private access as well as a massive recreation room and a large storage room that could be converted to a wine cellar. Extra-large two car garage with high ceilings with built-in storage cabinets and bike racks. Great views from all levels and the giant entertaining deck into the park with phenomenal green space and mature trees. Only blocks away from Garden Hills Park & pool, the Duck Pond Park, Lindbergh MARTA station and an upcoming section of the Beltline.
Closed
$1,600,000
2679 Acorn Ave NE, Atlanta, GA 30305
5beds
3,494sqft
Single Family Residence, Residential
Built in 2010
7,840 Square Feet Lot
$1,721,900 Zestimate®
$458/sqft
$7,318 Estimated rent
Home value
$1,721,900
$1.60M - $1.86M
$7,318/mo
Zestimate® history
Owner options
List your home for rent
$7,318/mo
Rent Zestimate®
Find your next renter with Zillow Rental Manager. Plus, with online applications, you can quickly screen prospective tenants – for free.
$7,318/mo
Rent Zestimate®
Refinance and save
$7,911/mo
Est. payment
Refinancing to a lower rate could help reduce your monthly payments and save thousands over the life of the loan.
$7,911/mo
Est. payment
Explore your selling options
Work with a Zillow partner agent
Leverage their expertise and Zillow's premium Showcase listings to get your home seen by more buyers.
Get startedList with your own agent
Get your home in front of millions of buyers by listing it on Zillow.
Learn how to do itSell it yourself
Take full control of how buyers see your home on Zillow by listing For Sale by Owner (FSBO).
List your homeWhat's special
Zillow last checked:
Listing updated:
Listed by:
GERALD A NEWMARK,
The Real Estate Company,
ERIK FORTNER,
The Real Estate Company
Bought with:
RODNEY HINOTE, 203733
Ansley Real Estate| Christie's International Real Estate
Source: FMLS GA,MLS#: 7303293
Facts & features
Interior
Bedrooms & bathrooms
- Bedrooms: 5
- Bathrooms: 5
- Full bathrooms: 4
- 1/2 bathrooms: 1
- Main level bathrooms: 1
- Main level bedrooms: 1
Rooms
- Room types: Basement, Bonus Room, Exercise Room, Family Room, Living Room, Office
Heating
- Electric, Heat Pump, Solar, Zoned
Cooling
- Central Air, Electric
Appliances
- Included: Dishwasher, Disposal, Electric Cooktop, Electric Oven, Electric Water Heater, Microwave, Refrigerator, Self Cleaning Oven
- Laundry: Laundry Room, Sink, Upper Level
Features
- Double Vanity, Entrance Foyer, High Ceilings, High Ceilings 10 ft Main, High Speed Internet, His and Hers Closets, Walk-In Closet(s)
- Flooring: Ceramic Tile, Hardwood
- Windows: Double Pane Windows
- Basement: Daylight,Exterior Entry,Finished,Finished Bath,Interior Entry,Walk-Out Access
- Number of fireplaces: 1
- Fireplace features: Factory Built
- Common walls with other units/homes: No Common Walls
Interior area
- Total structure area: 3,494
- Total interior livable area: 3,494 sqft
- Finished area above ground: 3,494
- Finished area below ground: 1,400
Property
Parking
- Total spaces: 2
- Parking features: Attached, Driveway, Garage, Garage Door Opener, Garage Faces Side, Kitchen Level, Storage
- Attached garage spaces: 2
- Has uncovered spaces: Yes
Accessibility
- Accessibility features: None
Features
- Levels: Two
- Stories: 2
- Patio & porch: Covered, Deck
- Exterior features: Balcony, Private Yard, Rain Gutters, No Dock
- Pool features: None
- Spa features: None
- Fencing: None
- Has view: Yes
- View description: Trees/Woods
- Waterfront features: None
- Body of water: None
Lot
- Size: 7,840 Square Feet
- Features: Back Yard, Front Yard, Wooded
Details
- Additional structures: None
- Parcel number: 17 010100030595
- Other equipment: None
- Horse amenities: None
Construction
Type & style
- Home type: SingleFamily
- Architectural style: Contemporary
- Property subtype: Single Family Residence, Residential
Materials
- Stucco
- Foundation: None
- Roof: Metal
Condition
- Resale
- New construction: No
- Year built: 2010
Utilities & green energy
- Electric: 110 Volts, 220 Volts
- Sewer: Public Sewer
- Water: Public
- Utilities for property: Cable Available, Electricity Available, Natural Gas Available, Phone Available, Sewer Available, Underground Utilities, Water Available
Green energy
- Energy efficient items: Construction, HVAC, Insulation, Water Heater
- Energy generation: Solar
Community & HOA
Community
- Features: Near Beltline, Near Public Transport, Near Schools, Near Shopping, Park, Playground, Pool, Sidewalks, Street Lights, Swim Team
- Security: None
- Subdivision: Garden Hills
HOA
- Has HOA: No
Location
- Region: Atlanta
Financial & listing details
- Price per square foot: $458/sqft
- Tax assessed value: $1,584,000
- Annual tax amount: $21,579
- Date on market: 11/27/2023
- Cumulative days on market: 26 days
- Listing terms: Cash,Conventional
- Electric utility on property: Yes
- Road surface type: Paved
Price history
| Date | Event | Price |
|---|---|---|
| 2/23/2024 | Sold | $1,600,000-3%$458/sqft |
Source:  FMLS GA #7303293 Report a problem FMLS GA #7303293 Report a problem | ||
| 1/13/2024 | Pending sale | $1,650,000$472/sqft |
Source: FMLS GA #7303293 Report a problem | ||
| 11/27/2023 | Listed for sale | $1,650,000+371.4%$472/sqft |
Source: FMLS GA #7303293 Report a problem | ||
| 2/19/2007 | Sold | $350,000$100/sqft |
Source: Public Record Report a problem | ||
Public tax history
| Year | Property taxes | Tax assessment |
|---|---|---|
| 2025 | $24,103 +2.9% | $633,600 +1.7% |
| 2024 | $23,422 +43.3% | $622,760 +8.1% |
| 2023 | $16,341 -23.8% | $576,320 |
| 2022 | $21,452 +12% | $576,320 +12.6% |
| 2021 | $19,161 -23.5% | $511,680 -15.4% |
| 2020 | $25,042 +21% | $604,880 +7.3% |
| 2019 | $20,696 | $563,880 +2.4% |
| 2018 | $20,696 | $550,680 +43.9% |
| 2017 | $20,696 +31.3% | $382,600 +27.7% |
| 2016 | $15,757 +25.5% | $299,520 -5.8% |
| 2015 | $12,551 | $317,840 |
| 2014 | -- | $317,840 |
| 2013 | -- | $317,840 +1.7% |
| 2012 | -- | $312,640 |
| 2011 | -- | $312,640 +1091.5% |
| 2010 | $1,159 | $26,240 -53.5% |
| 2009 | -- | $56,470 -62.1% |
| 2008 | -- | $149,040 |
| 2007 | -- | $149,040 +15.1% |
| 2003 | $4,798 +255.5% | $129,520 +3.1% |
| 2002 | $1,350 -55.9% | $125,640 +18% |
| 2001 | $3,058 | $106,480 |
Find assessor info on the county website
Neighborhood: Garden Hills
Nearby homes
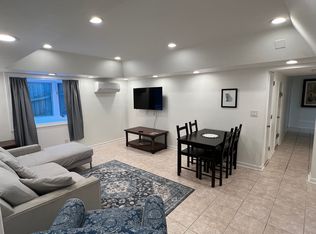
- $926,7002 bd1 ba1.1k sqft2675 Acorn Ave NE, Atlanta, GA 30305Off Market
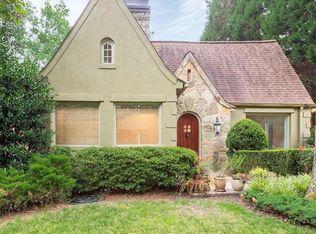
- $1,094,3003 bd2 ba2.7k sqft283 E Wesley Rd NE, Atlanta, GA 30305Off Market
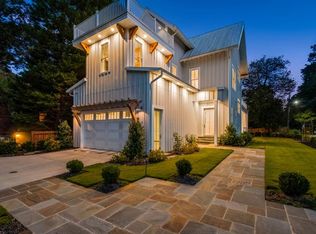
- $1,434,3004 bd5 ba3.5k sqft281 E Wesley Rd NE, Atlanta, GA 30305Off Market
- $1,246,9004 bd4 ba2.6k sqft285 E Wesley Rd NE, Atlanta, GA 30305Off Market
- $992,3003 bd2 ba1.7k sqft2671 Acorn Ave NE, Atlanta, GA 30305Off Market
- $967,9004 bd2 ba648 sqft265 E Wesley Rd NE, Atlanta, GA 30305Off Market
- $1,052,1003 bd3 ba2k sqft2665 Acorn Ave NE, Atlanta, GA 30305Off Market
- $1,315,3004 bd4 ba3.1k sqft241 E Wesley Rd NE, Atlanta, GA 30305Off Market
Nearby schools
GreatSchools rating
- 7/10Garden Hills Elementary SchoolGrades: PK-5Distance: 0.2 mi
- 8/10Sutton Middle SchoolGrades: 6-8Distance: 1.7 mi
- 7/10North Atlanta High SchoolGrades: 9-12Distance: 4.7 mi
Schools provided by the listing agent
- Elementary: Garden Hills
- Middle: Willis A. Sutton
- High: North Atlanta
Source: FMLS GA. This data may not be complete. We recommend contacting the local school district to confirm school assignments for this home.
Get a cash offer in 3 minutes
Find out how much your home could sell for in as little as 3 minutes with a no-obligation cash offer.
Estimated market value
$1,721,900
Get a cash offer in 3 minutes
Find out how much your home could sell for in as little as 3 minutes with a no-obligation cash offer.
Estimated market value
$1,721,900
- Georgia
- Fulton County
- Atlanta
- 30305
- Garden Hills
- 2679 Acorn Ave NE
