Discover the perfect blend of contemporary style and everyday comfort in this beautifully reimagined 4-bedroom, 3-bathroom home. Thoughtfully renovated throughout, this move-in-ready residence features recessed lighting, dual-pane windows, fresh paint, and refinished hardwood floors. Filled with natural light, the main level offers an open living and dining area centered around a fireplace with custom built-ins. The designer kitchen showcases dual-tone cabinetry, quartz countertops with a full-height backsplash, stainless steel appliances, and a spacious eat-in peninsula. Three bedrooms are located on the main level, including a generous primary suite with a skylit ensuite bath. A beautifully remodeled hall bath features designer tile work, linen shelving, and an additional skylight. The versatile lower level includes a bedroom, full bath, laundry closet, and spacious living area, ideal for hosting guests, a media room, or a home office. Outside, enjoy a low-maintenance backyard with a generous patio and a rare side-by-side two-car garage. Conveniently located near SFSU, City College, Mission Street and Ocean Avenue shops and dining, parks, Muni, BART, and Highway 280, this home offers exceptional comfort and convenience in a prime San Francisco location.
Sold for $1,600,000
Zillow last checked:
Listing updated:
Bought with:
Crystal Huang, DRE #01903748
KW Advisors East Bay
Source: SFAR,MLS#: 426141248 Originating MLS: San Francisco Association of REALTORS
Originating MLS: San Francisco Association of REALTORSPrice history
| Date | Event | Price |
|---|---|---|
| 7/28/2026 | Sold | $1,600,000+23.2%$870/sqft |
Source:  SFAR #426141248 Report a problem SFAR #426141248 Report a problem | ||
| 7/8/2026 | Pending sale | $1,299,000$706/sqft |
Source: SFAR #426141248 Report a problem | ||
| 6/25/2026 | Listed for sale | $1,299,000+37.8%$706/sqft |
Source: SFAR #426141248 Report a problem | ||
| 12/15/2025 | Sold | $942,500$513/sqft |
Source: Public Record Report a problem | ||
Nearby homes
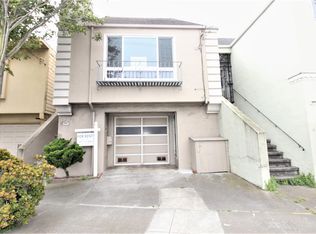
- $1,093,6003 bd2 ba1.2k sqft2685 Alemany Blvd, San Francisco, CA 94112Off Market
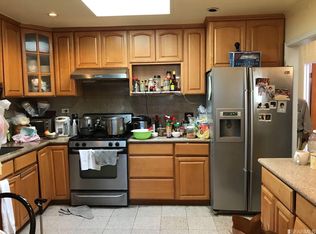
- $995,8002 bd1 ba1.2k sqft2691 Alemany Blvd, San Francisco, CA 94112Off Market
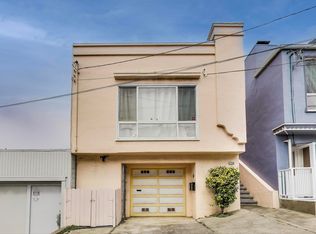
- $1,093,9002 bd1 ba1.2k sqft2673 Alemany Blvd, San Francisco, CA 94112Off Market
- $1,207,9003 bd2 ba1.6k sqft238 Naglee Ave, San Francisco, CA 94112Off Market
Get a cash offer in 3 minutes
Find out how much your home could sell for in as little as 3 minutes with a no-obligation cash offer.
Estimated market value
$1,667,900
