Peace and Tranquility is what you will find in this highly sought after subdivision. This open floor plan features a 2-story great room with beautiful views of Lake Moore and Highland Recreation Nature Preserves. Primary suite with tray ceiling, primary bath with jetted tub and large closet. Enjoy the fireplace in the large great room open to the dining room. Generous library/office off 2 story foyer with hardwood floors. Two bedrooms and a full bath on the second floor. Kitchen with breakfast nook and island with cook top. Step out onto the large deck for summer BBQ’S and entertaining or that morning coffee. First floor laundry, unfinished basement and fabulous electrical panel wired for a generator. Two car side entry garage with electricity and a door opener. New Carpet (April 2025). This home is being sold AS IS. Note Appliances are in as is condition and dishwasher currently not operable. Home is fabulous and just needs a little TLC. You will be sold just on the view!
Sold for $463,000
$463,000
2679 Bay Vista Dr, Highland, MI 48357
3beds
2,308sqft
Single Family Residence
Built in 1996
0.46 Acres Lot
$473,500 Zestimate®
$201/sqft
$2,708 Estimated rent
Home value
$473,500
$440,000 - $511,000
$2,708/mo
Zestimate® history
Owner options
List your home for rent
$2,708/mo
Rent Zestimate®
Find your next renter with Zillow Rental Manager. Plus, with online applications, you can quickly screen prospective tenants – for free.
$2,708/mo
Rent Zestimate®
Refinance and save
$3,347/mo
Est. payment
Refinancing to a lower rate could help reduce your monthly payments and save thousands over the life of the loan.
$3,347/mo
Est. payment
Explore your selling options
Work with a Zillow partner agent
Leverage their expertise and Zillow's premium Showcase listings to get your home seen by more buyers.
Get startedList with your own agent
Get your home in front of millions of buyers by listing it on Zillow.
Learn how to do itSell it yourself
Take full control of how buyers see your home on Zillow by listing For Sale by Owner (FSBO).
List your homeWhat's special
Island with cook topOpen floor planHardwood floorsLarge deckNew carpetTray ceilingJetted tub
Zillow last checked:
Listing updated:
Listed by:
Virginia Vartanian 734-748-3224,
Signature Sotheby's International Realty Nvl
Bought with:
Laura A Even, 6501415836
Real Estate One-Northville
Source: Realcomp II,MLS#: 20250025768
Facts & features
Interior
Bedrooms & bathrooms
- Bedrooms: 3
- Bathrooms: 3
- Full bathrooms: 2
- 1/2 bathrooms: 1
Primary bedroom
- Level: Entry
- Area: 225
- Dimensions: 15 x 15
Bedroom
- Level: Second
- Area: 132
- Dimensions: 11 x 12
Bedroom
- Level: Second
- Area: 132
- Dimensions: 11 x 12
Primary bathroom
- Level: Entry
Other
- Level: Second
Other
- Level: Entry
Other
- Level: Entry
- Area: 120
- Dimensions: 10 x 12
Dining room
- Level: Entry
- Area: 180
- Dimensions: 12 x 15
Great room
- Level: Entry
- Area: 270
- Dimensions: 15 x 18
Kitchen
- Level: Entry
- Area: 225
- Dimensions: 15 x 15
Laundry
- Level: Entry
- Area: 56
- Dimensions: 8 x 7
Library
- Level: Entry
- Area: 130
- Dimensions: 10 x 13
Heating
- Forced Air, Natural Gas
Appliances
- Included: Built In Electric Oven, Disposal, Dryer, Electric Cooktop, Microwave, Washer, Water Softener Owned
Features
- Basement: Unfinished
- Has fireplace: No
Interior area
- Total interior livable area: 2,308 sqft
- Finished area above ground: 2,308
Property
Parking
- Total spaces: 2
- Parking features: Two Car Garage, Attached, Direct Access, Electricityin Garage, Garage Door Opener, Side Entrance
- Attached garage spaces: 2
Features
- Levels: One And One Half
- Stories: 1.5
- Entry location: GroundLevel
- Patio & porch: Deck, Porch
- Exterior features: Lighting
- Pool features: None
- Fencing: Fencingnot Allowed,Fencing Requiredwith Pool
Lot
- Size: 0.46 Acres
- Dimensions: 100 x 200
Details
- Parcel number: 1134402009
- Special conditions: Short Sale No,Standard
Construction
Type & style
- Home type: SingleFamily
- Architectural style: Cape Cod,Contemporary
- Property subtype: Single Family Residence
Materials
- Brick, Wood Siding
- Foundation: Basement, Poured
Condition
- Site Condo
- New construction: No
- Year built: 1996
Utilities & green energy
- Electric: Circuit Breakers, Generator
- Sewer: Septic Tank
- Water: Well
Community & HOA
Community
- Subdivision: BAYVIEW VILLAGE OCCPN 794
HOA
- Has HOA: Yes
- HOA fee: $310 annually
Location
- Region: Highland
Financial & listing details
- Price per square foot: $201/sqft
- Tax assessed value: $143,820
- Annual tax amount: $4,794
- Date on market: 4/25/2025
- Cumulative days on market: 33 days
- Listing agreement: Exclusive Right To Sell
- Listing terms: Cash,Conventional
Price history
| Date | Event | Price |
|---|---|---|
| 6/20/2025 | Sold | $463,000-6.3%$201/sqft |
Source:  Realcomp II #20250025768 Report a problem Realcomp II #20250025768 Report a problem | ||
| 5/31/2025 | Pending sale | $494,000$214/sqft |
Source: Realcomp II #20250025768 Report a problem | ||
| 5/22/2025 | Price change | $494,000-2.2%$214/sqft |
Source: Realcomp II #20250025768 Report a problem | ||
| 4/25/2025 | Listed for sale | $505,000+88.8%$219/sqft |
Source: Realcomp II #20250025768 Report a problem | ||
| 11/4/2014 | Sold | $267,500+14.5%$116/sqft |
Source: Public Record Report a problem | ||
| 9/12/1996 | Sold | $233,605$101/sqft |
Source: Public Record Report a problem | ||
Public tax history
| Year | Property taxes | Tax assessment |
|---|---|---|
| 2025 | $4,905 +5.6% | $238,480 +7.4% |
| 2024 | $4,645 +6.8% | $221,980 +7.5% |
| 2023 | $4,351 +5.6% | $206,480 +20.3% |
| 2022 | $4,118 +1% | $171,650 +7.1% |
| 2021 | $4,079 | $160,320 +3.8% |
| 2020 | -- | $154,520 +4.1% |
| 2019 | $4,010 +6.6% | $148,400 +4.2% |
| 2018 | $3,763 +0.8% | $142,450 |
| 2017 | $3,733 | $142,450 +7.8% |
| 2016 | $3,733 | $132,150 +14.4% |
| 2015 | -- | $115,550 -6.6% |
| 2014 | -- | $123,740 -1% |
| 2011 | -- | $124,980 -4.3% |
| 2010 | $4,091 -9.9% | $130,650 -11% |
| 2009 | $4,543 +75.4% | $146,840 -51% |
| 2005 | $2,590 | $299,670 +79.6% |
| 2003 | -- | $166,900 +11.1% |
| 2002 | -- | $150,290 +29.1% |
| 2001 | $3,683 +16% | $116,450 +3.2% |
| 2000 | $3,175 | $112,840 |
Find assessor info on the county website
Neighborhood: 48357
Nearby homes
- $460,0003 bd3 ba2.8k sqft2643 Bay Vista Dr, Highland, MI 48357Sold
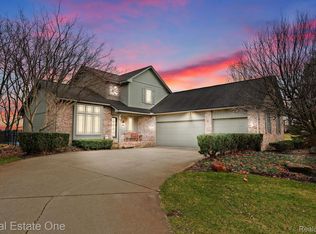
- $465,3003 bd2 ba1.9k sqft2607 Bay Vista Dr, Highland, MI 48357Off Market
- $467,9003 bd2 ba1.7k sqft2589 Bay Vista Dr, Highland, MI 48357Off Market
- $467,8001 bd2 ba2k sqft2616 Bay Vista Dr, Highland, MI 48357Off Market
- $462,7003 bd2 ba2.1k sqft2625 Bay Vista Dr, Highland, MI 48357Off Market
- $508,6003 bd2 ba2.5k sqft2592 Bay Vista Dr, Highland, MI 48357Off Market
- $478,3003 bd2 ba2.1k sqft2571 Bay Vista Dr, Highland, MI 48357Off Market
- $458,8003 bd2 ba2.1k sqft2630 Bay Vista Dr, Highland, MI 48357Off Market
Nearby schools
GreatSchools rating
- 6/10Heritage Elementary SchoolGrades: K-5Distance: 0.5 mi
- 8/10Milford High SchoolGrades: 7-12Distance: 0.7 mi
- 8/10Muir Middle SchoolGrades: 5-8Distance: 1.4 mi
Get a cash offer in 3 minutes
Find out how much your home could sell for in as little as 3 minutes with a no-obligation cash offer.
Estimated market value
$473,500
Get a cash offer in 3 minutes
Find out how much your home could sell for in as little as 3 minutes with a no-obligation cash offer.
Estimated market value
$473,500
- Michigan
- Oakland County
- Highland
- 48357
- 2679 Bay Vista Dr
Nearby cities
Nearby zip codes
Other Highland Topics
