Skip main navigation
Sold for $375,000
  • $375,000

    2679 Choctaw Trl, Marianna, FL 32446

    3beds
    2,271sqft
    Single Family Residence
    Built in 1989
    1 Acres Lot
    $375,000 Zestimate®
    $165/sqft
    $2,491 Estimated rent

    Home value

    $375,000

    Estimated sales range

    Not available

    $2,491/mo

    Zestimate® history
    Loading
    Loading...

    Owner options

    List your home for rent

    $2,491/mo

    Rent Zestimate®

    Find your next renter with Zillow Rental Manager. Plus, with online applications, you can quickly screen prospective tenants – for free.

    Learn more

    $2,491/mo

    Rent Zestimate®

    Refinance and save

    $2,448/mo

    Est. payment

    Refinancing to a lower rate could help reduce your monthly payments and save thousands over the life of the loan.

    See today's rates

    $2,448/mo

    Est. payment

    Explore your selling options

    Work with a Zillow partner agent

    Leverage their expertise and Zillow's premium Showcase listings to get your home seen by more buyers.

    Get started

    List with your own agent

    Get your home in front of millions of buyers by listing it on Zillow.

    Learn how to do it

    Sell it yourself

    Take full control of how buyers see your home on Zillow by listing For Sale by Owner (FSBO).

    List your home

    What's special

    Private oasisLarge lotGenerously sized primary suite
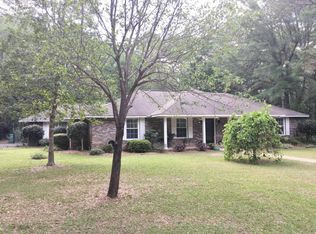
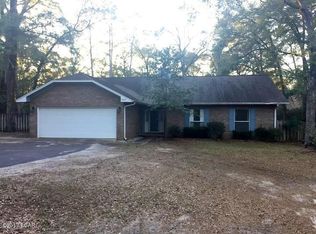
    Welcome to this beautifully maintained 3-bedroom, 2.5-bath brick home nestled in an established neighborhood in Marianna. Immaculately clean and move-in ready, this home offers both comfort and functionality with thoughtful spaces throughout. Step inside to a spacious great room that seamlessly combines the living and dining areas--perfect for both everyday living and entertaining. The kitchen is ideally situated between the dining room and a cozy breakfast area, creating an easy flow for gatherings and daily routines. Enjoy the view of the pool from the sun room while relaxing, reading, or watching television. There is also a 40 ft long pole barn idea for a RV situated in the back of the large lot. The generously sized primary suite is a true retreat, featuring double vanities, a tub, and a separate tiled shower. Both full bathrooms include attractive tiled showers, adding a touch of quality and style. One of the many features of this home is the 13 x 16 attached room overlooking the backyard ( currently used as storage) but an ideal space for a pool room or turning it into a relaxing, entertaining, or another peaceful place to enjoy the pool view. Step outside to your private oasis: a large, enclosed backyard with a sparkling swimming pool, perfect for enjoying Florida living at its finest. With its pristine condition, desirable layout, and inviting outdoor space, this home is ready to welcome its next owner.

    Zillow last checked:

    Listing updated:

    Listed by:

    Scott S Harris 850-526-1781,

    Chipola Realty,

    Kathy K Waters 850-628-7833,

    Chipola Realty

    Bought with:

    Serena L Wise, SL3291264

    Maphis Realty Group

    Chris R Maphis, SL3311233

    Maphis Realty Group

    Source: CPAR,MLS#: 788067MLS LogoOriginating MLS: Central Panhandle Association of REALTORS

    Facts & features

    Interior

    Bedrooms & bathrooms
    • Bedrooms: 3
    • Bathrooms: 3
    • Full bathrooms: 2
    • 1/2 bathrooms: 1
    Primary bedroom
    • Description: Carpet, Ceiling Fan, Double Walk In Closets about 7 x 5 Each
    • Level: First
    • Dimensions: 17.11 x 13.6
    Bedroom
    • Description: Carpet, Ceiling Fan
    • Level: First
    • Dimensions: 13.5 x 11.5
    Bedroom
    • Description: Carpet, Ceiling Fan
    • Level: First
    • Dimensions: 13.5 x 11.5
    Primary bathroom
    • Description: Tile, Seperate Shower, Tub, Dbl Vanity
    • Level: First
    • Dimensions: 15.6 x 7.5
    Breakfast room nook
    • Description: Breakfast Nook off Kitchen
    • Level: First
    • Dimensions: 11.3 x 12.1
    Dining room
    • Level: First
    • Dimensions: 14.4 x 11
    Other
    • Description: Tile, Shower, Single Vanity
    • Level: First
    • Dimensions: 11.7 x 5.3
    Garage
    • Description: Concrete/work area
    • Level: First
    • Dimensions: 27 x 23
    Half bath
    • Description: Tile, At Back Door
    • Level: First
    • Dimensions: 5 x 5.11
    Kitchen
    • Description: Tile, Stainless Appliances, Can Lights, Pantry about 5 x 5
    • Level: First
    • Dimensions: 11.11 x 13.5
    Laundry
    • Description: Off Kitchen
    • Level: First
    • Dimensions: 4.5 x 7
    Living room
    • Description: Electric Fireplace, Ceiling Fan, LVP
    • Level: First
    • Dimensions: 23.2 x 15.8
    Other
    • Description: Pole Barn
    • Level: First
    • Dimensions: 40 x 12
    Other
    • Description: Storage Shed
    • Level: First
    • Dimensions: 24 x 12
    Other
    • Description: Patio/Grill Area off Back Door Area
    • Level: First
    • Dimensions: 16 x 11.5
    Porch
    • Description: Front Porch
    • Level: First
    • Dimensions: 35 x 8
    Sunroom
    • Description: Windows, Ceiling Fans, LVP
    • Level: First
    • Dimensions: 25 x 9.5
    Heating
    • Heat Pump
    Cooling
    • Heat Pump
    Appliances
    • Included: Electric Range, Electric Water Heater, Water Softener Owned
    Features
    • Double Vanity, Main Level Primary, Soaking Tub, Separate Shower, Walk-In Closet(s)
    • Flooring: Concrete
    Interior area
    • Total structure area: 2,271
    • Total interior livable area: 2,271 sqft

    Property

    Parking
    • Total spaces: 2
    • Parking features: Garage, Garage Door Opener, Paved
    • Garage spaces: 2
    Features
    • Levels: One
    • Stories: 1
    • Patio & porch: Covered, Porch
    • Has private pool: Yes
    • Pool features: Fenced, In Ground, Private
    • Fencing: Fenced
    Lot
    • Size: 1 Acres
    • Dimensions: 139 x 330 x 148 x 329
    • Features: Paved
    Details
    • Additional structures: Shed(s)
    • Parcel number: 074N09022100000050
    • Zoning description: County, Resid Single Family
    • Special conditions: Listed As-Is

    Construction

    Type & style
    • Home type: SingleFamily
    • Architectural style: Traditional
    • Property subtype: Single Family Residence
    Materials
    • Foundation: Slab
    Condition
    • New construction: No
    • Year built: 1989

    Utilities & green energy

    • Sewer: Public Sewer
    • Utilities for property: Underground Utilities

    Community & neighborhood

    Security
    • Security features: Security System
    Location
    • Region: Marianna
    • Subdivision: Indian Springs Unit 2

    Price history

    DateEventPrice
    6/15/2026Sold$375,000$165/sqft
    Source: CPAR #788067 Report a problem
    5/6/2026Pending sale$375,000$165/sqft
    Source: CPAR #788067 Report a problem
    4/30/2026Price change$375,000-9.6%$165/sqft
    Source: CPAR #788067 Report a problem
    4/15/2026Pending sale$415,000$183/sqft
    Source: CPAR #788067 Report a problem
    4/8/2026Listed for sale$415,000+93.3%$183/sqft
    Source: CPAR #788067 Report a problem
    5/9/2005Sold$214,714$95/sqft
    Source: Public Record Report a problem

    Public tax history

    YearProperty taxesTax assessment
    2025$3,611 -0.2%$270,850 -1.2%
    2024$3,618 +8.9%$274,188 +2.8%
    2023$3,323 +20.6%$266,752 +20.3%
    2022$2,757 +6.6%$221,764 +10%
    2021$2,587 +6.4%$201,604 +9.1%
    2020$2,430 +11.7%$184,765 +17.6%
    2019$2,175 -11.1%$157,153 -11.1%
    2018$2,447 +1.5%$176,822 +1.7%
    2017$2,411 $173,871 -0.5%
    2016$2,411 +1.4%$174,718 -0.5%
    2015$2,378 -3.1%$175,545 +0.8%
    2014$2,455 $174,156 -0.1%
    2013-- $174,274 -1%
    2012-- $175,956 -2.3%
    2011-- $180,073 -9.1%
    2010-- $198,152 -2.3%
    2009-- $202,744 +6%
    2008-- $191,275 +6.1%
    2007-- $180,295 +2.5%
    2006-- $175,898 +17.3%
    2005-- $149,984 +3%
    2004-- $145,616 +1.8%
    2003-- $142,977 -0.4%
    2002-- $143,561 +4.5%
    2001-- $137,427 +2.4%
    2000-- $134,153

    Find assessor info on the county website

    Neighborhood: 32446

    Nearby schools

    GreatSchools rating
    Schools provided by the listing agent
    • Elementary: Marianna K-8
    • Middle: Marianna K-8
    • High: Marianna

    Source: CPAR. This data may not be complete. We recommend contacting the local school district to confirm school assignments for this home.

    Get pre-qualified for a loan
    At Zillow Home Loans, we can pre-qualify you in as little as 5 minutes with no impact to your credit score.

    An equal housing lender. NMLS #10287.