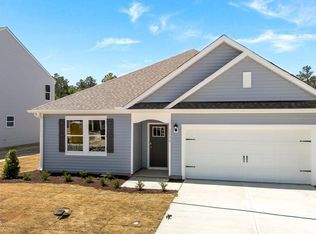
Come tour 2679 Delilah Dr.! One of our new homes at Villa Grande, located in Winterville, NC.
The Aberdeen is one of our ranch plans featured at Villa Grande in Winterville, North Carolina, offering 3 modern elevations. The home features 4 bathrooms, 3 bathrooms, and 2,511 sq. ft. of living space, and a 2-car garage.
Upon entering the home, you'll be greeted by an inviting foyer, that leads into the center of the home. This open-concept space features a large living room with fireplace, dining area, and functional kitchen. The kitchen is equipped with a walk-in pantry, stainless steel appliances, and center island with a breakfast bar. The Aberdeen features a spacious primary bedroom, complete with walk-in closet and primary bathroom with dual vanities. The additional two bedrooms share a third full bathroom.
This plan features a second-floor loft, perfect for family entertainment, gaming, or a cozy reading area. The second floor also offers an additional bedroom, and full bathroom. There is a covered patio, perfect for family entertainment, or a reading area. With its luxurious design the Aberdeen is the perfect place to call home.
Villa Grande is the Next direction in Carolina living. Nestled in a spectacular piece of woodlands Villa Grande is the newest mixed use destination community designed for living, working, and an amenity rich experience.
With its luxurious design the Aberdeen is the perfect place to call home. Do not miss this opportunity to make the Aberdeen yours at Villa Grande. * Photos are not of actual home or interior features and are representative of floor plan only. *
Sold for $358,000
$358,000
2679 Delilah Drive, Winterville, NC 28590
4beds
2,511sqft
Single Family Residence
Built in 2026
0.45 Acres Lot
$357,900 Zestimate®
$143/sqft
$2,626 Estimated rent
Home value
$357,900
$340,000 - $376,000
$2,626/mo
Zestimate® history
Owner options
List your home for rent
$2,626/mo
Rent Zestimate®
Find your next renter with Zillow Rental Manager. Plus, with online applications, you can quickly screen prospective tenants – for free.
$2,626/mo
Rent Zestimate®
Refinance and save
$3,010/mo
Est. payment
Refinancing to a lower rate could help reduce your monthly payments and save thousands over the life of the loan.
$3,010/mo
Est. payment
Explore your selling options
Work with a Zillow partner agent
Leverage their expertise and Zillow's premium Showcase listings to get your home seen by more buyers.
Get startedList with your own agent
Get your home in front of millions of buyers by listing it on Zillow.
Learn how to do itSell it yourself
Take full control of how buyers see your home on Zillow by listing For Sale by Owner (FSBO).
List your homeWhat's special
Zillow last checked:
Listing updated:
Listed by:
Kenneth Ward Jr. 919-713-8414,
D.R. Horton, Inc.
Bought with:
Jackie Morris, 328020
Keller Williams Realty Points East
Source: Hive MLS,MLS#: 100561997 Originating MLS: Mid Carolina Regional MLS
Originating MLS: Mid Carolina Regional MLSFacts & features
Interior
Bedrooms & bathrooms
- Bedrooms: 4
- Bathrooms: 3
- Full bathrooms: 3
Rooms
- Room types: Bedroom 1, Bedroom 2, Bedroom 3, Family Room, Dining Room, Breakfast Room, Bedroom 4, Loft
Bedroom 1
- Level: First
Bedroom 2
- Level: First
Bedroom 3
- Level: First
Bedroom 4
- Level: Second
Breakfast room
- Level: First
Dining room
- Level: First
Family room
- Level: First
Loft
- Level: Second
Heating
- Fireplace(s), Electric, Heat Pump
Cooling
- Central Air, Zoned
Appliances
- Included: Built-In Microwave, Range, Dishwasher, ENERGY STAR Qualified Appliances, Electric Range
- Laundry: Dryer Hookup, Washer Hookup, Laundry Room
Features
- Walk-in Closet(s), Kitchen Island, Pantry, Walk-in Shower, Walk-In Closet(s)
- Flooring: Carpet, Laminate, Vinyl
- Windows: Thermal Windows
- Attic: Access Only
Interior area
- Total structure area: 2,511
- Total interior livable area: 2,511 sqft
Property
Parking
- Total spaces: 2
- Parking features: Garage Faces Front, Attached, Concrete, Garage Door Opener, Garage
- Attached garage spaces: 2
Features
- Levels: Two
- Patio & porch: Covered, Porch
- Exterior features: Cluster Mailboxes
- Fencing: None
- Has view: Yes
- View description: See Remarks
- Frontage type: See Remarks
Lot
- Size: 0.45 Acres
Details
- Parcel number: Tbd2679dd
- Zoning: RA
- Special conditions: Standard
Construction
Type & style
- Home type: SingleFamily
- Property subtype: Single Family Residence
Materials
- Vinyl Siding, Wood Frame
- Foundation: Slab
- Roof: Architectural Shingle
Condition
- Under Construction
- New construction: Yes
- Year built: 2026
Utilities & green energy
- Sewer: Public Sewer
- Water: Public
- Utilities for property: Sewer Available, Water Available
Green energy
- Energy efficient items: Lighting, Thermostat
Community & HOA
Community
- Security: Smoke Detector(s)
- Subdivision: Villa Grande
HOA
- Has HOA: Yes
- Amenities included: Maintenance Common Areas, Maintenance Grounds, Sidewalks, Street Lights
- HOA fee: $800 annually
- HOA name: Keystone Professional Association Management
- HOA phone: 252-355-8884
Location
- Region: Winterville
Financial & listing details
- Price per square foot: $143/sqft
- Date on market: 3/23/2026
- Cumulative days on market: 1 day
- Listing agreement: Exclusive Right To Sell
- Listing terms: Cash,Conventional,FHA,VA Loan
Price history
| Date | Event | Price |
|---|---|---|
| 7/29/2026 | Sold | $358,000$143/sqft |
Source:  Hive MLS #100561997 Report a problem Hive MLS #100561997 Report a problem | ||
| 3/23/2026 | Pending sale | $358,000$143/sqft |
Source: Hive MLS #100561997 Report a problem | ||
| 3/23/2026 | Listed for sale | $358,000$143/sqft |
Source: Hive MLS #100561997 Report a problem | ||
Public tax history
Tax history is unavailable.
Neighborhood: 28590
Nearby homes
- $357,4904 bd3 ba2.5k sqft2653 Delilah Dr, Winterville, NC 28590Sold
- $321,0004 bd2 ba1.8k sqft2610 Delilah Dr, Winterville, NC 28590Sold

- $332,0004 bd2 ba1.8k sqft2601 Delilah Dr, Winterville, NC 28590Pending

- $349,9905 bd3 ba2.5k sqft2602 Delilah Dr, Winterville, NC 28590New Construction

- $350,0005 bd3 ba2.5k sqft2706 Mindy Way, Winterville, NC 28590Pending
- $336,4904 bd2 ba1.8k sqft2707 Mindy Way, Winterville, NC 28590New Construction
- $317,0004 bd2 ba1.8k sqft2654 Delilah Dr, Winterville, NC 28590Sold
- $353,9904 bd3 ba2.5k sqft2614 Delilah Dr, Winterville, NC 28590Sold
Nearby schools
GreatSchools rating
- 7/10Creekside Elementary SchoolGrades: PK-5Distance: 0.6 mi
- 4/10A G Cox Middle SchoolGrades: 6-8Distance: 1.8 mi
- 6/10South Central High SchoolGrades: 9-12Distance: 0.7 mi
Schools provided by the listing agent
- Elementary: Creekside Elementary School
- Middle: A.G. Cox
- High: South Central (Winterville)
Source: Hive MLS. This data may not be complete. We recommend contacting the local school district to confirm school assignments for this home.


Get pre-qualified for a loan
At Zillow Home Loans, we can pre-qualify you in as little as 5 minutes with no impact to your credit score.An equal housing lender. NMLS #10287.
Sell for more on Zillow
Get a Zillow Showcase℠ listing at no additional cost and you could sell for .
$357,900
2% more
+$7,158
With Zillow Showcase(estimated)
$365,058
- North Carolina
- Pitt County
- Winterville
- 28590
- 2679 Delilah Drive
Nearby cities
Nearby zip codes
Other Winterville Topics
