Skip main navigation
Sold for $456,628
  • Listed by: RICHMOND AMERICAN HOMES • Randy Anderson • Contact: 909-806-9352
    Bought with: eXp Realty of California Inc
    $456,628

    2679 Forestrun St, Hemet, CA 92543

    3beds
    1,410sqft
    Single Family Residence
    Built in 2023
    5,500 Square Feet Lot
    $475,700 Zestimate®
    $324/sqft
    $2,847 Estimated rent

    Home value

    $475,700

    $452,000 - $499,000

    $2,847/mo

    Zestimate® history
    Loading
    Loading...

    Owner options

    List your home for rent

    $2,847/mo

    Rent Zestimate®

    Find your next renter with Zillow Rental Manager. Plus, with online applications, you can quickly screen prospective tenants – for free.

    Learn more

    $2,847/mo

    Rent Zestimate®

    Refinance and save

    $3,232/mo

    Est. payment

    Refinancing to a lower rate could help reduce your monthly payments and save thousands over the life of the loan.

    See today's rates

    $3,232/mo

    Est. payment

    Explore your selling options

    Work with a Zillow partner agent

    Leverage their expertise and Zillow's premium Showcase listings to get your home seen by more buyers.

    Get started

    List with your own agent

    Get your home in front of millions of buyers by listing it on Zillow.

    Learn how to do it

    Sell it yourself

    Take full control of how buyers see your home on Zillow by listing For Sale by Owner (FSBO).

    List your home

    What's special

    Quartz countertopsSpacious great roomAdjacent dining roomWalk-in closetDouble sinksPrivate bathWalk-in pantry
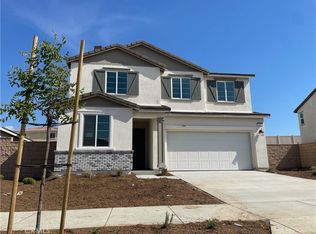
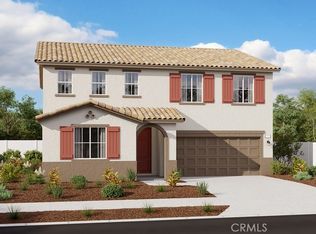
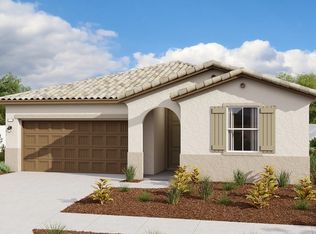
    Explore this must-see Amethyst home, ready for quick move-in! Included features: a covered entry; a thoughtfully designed kitchen showcasing white 42" cabinets, quartz countertops, a large island, a walk-in pantry and an adjacent dining room; a spacious great room; a well-appointed primary suite boasting a walk-in closet and a private bath with double sinks; a central laundry and two secondary bedrooms with a shared bath. This home also offers tile flooring, ceiling fan prewiring and additional windows in select rooms. Visit today!

    Zillow last checked:

    Listing updated:

    Listed by:

    Randy Anderson DRE #00692325 909-806-9352,

    RICHMOND AMERICAN HOMES

    Bought with:

    Deborah Penny, DRE #01022642

    eXp Realty of California Inc

    Source: CRMLS,MLS#: EV23215925MLS LogoOriginating MLS: California Regional MLS

    Facts & features

    Interior

    Bedrooms & bathrooms
    • Bedrooms: 3
    • Bathrooms: 2
    • Full bathrooms: 2
    • Main level bathrooms: 2
    • Main level bedrooms: 3
    Rooms
    • Room types: Great Room, Kitchen, Laundry, Primary Bathroom, Primary Bedroom, Other
    Bathroom
    • Features: Bathroom Exhaust Fan, Bathtub, Dual Sinks, Separate Shower
    Kitchen
    • Features: Kitchen Island, Kitchen/Family Room Combo, Quartz Counters, Walk-In Pantry
    Other
    • Features: Walk-In Closet(s)
    Heating
    • Central
    Cooling
    • Central Air, Dual, ENERGY STAR Qualified Equipment
    Appliances
    • Included: Dishwasher, Disposal, Gas Oven, Gas Range, Microwave, Tankless Water Heater, Dryer, Washer
    • Laundry: Gas Dryer Hookup, Laundry Room
    Features
    • Breakfast Bar, Open Floorplan, Pantry, Recessed Lighting, Walk-In Closet(s)
    • Flooring: Tile
    • Windows: Double Pane Windows
    • Has fireplace: No
    • Fireplace features: None
    • Common walls with other units/homes: No Common Walls
    Interior area
    • Total interior livable area: 1,410 sqft

    Property

    Parking
    • Total spaces: 2
    • Parking features: Garage - Attached
    • Attached garage spaces: 2
    Features
    • Levels: One
    • Stories: 1
    • Entry location: 1
    • Patio & porch: Concrete
    • Pool features: Association
    • Fencing: Vinyl
    • View description: None
    Lot
    • Size: 5,500 Square Feet
    • Features: Back Yard, Front Yard, Sprinklers In Front
    Details
    • Special conditions: Standard

    Construction

    Type & style
    • Home type: SingleFamily
    • Property subtype: Single Family Residence
    Materials
    • Foundation: Slab
    Condition
    • Under Construction
    • New construction: Yes
    • Year built: 2023
    Details
    • Builder model: Amethyst
    • Builder name: Richmond American

    Utilities & green energy

    • Sewer: Public Sewer
    • Water: Public

    Community & HOA

    Community
    • Features: Curbs, Gutter(s), Street Lights
    • Security: Carbon Monoxide Detector(s), Fire Detection System, Fire Sprinkler System, Smoke Detector(s)
    HOA
    • Has HOA: Yes
    • Amenities included: Billiard Room, Clubhouse, Dog Park, Fitness Center, Meeting Room, Outdoor Cooking Area, Barbecue, Picnic Area, Playground, Pool, Pet Restrictions, Recreation Room, Guard, Sauna, Spa/Hot Tub, Security, Trail(s)
    • HOA fee: $194 monthly
    • HOA name: McSweeny Farms
    • HOA phone: 951-973-7522
    Location
    • Region: Hemet

    Financial & listing details

    • Price per square foot: $324/sqft
    • Date on market: 11/23/2023
    • Cumulative days on market: 45 days
    • Listing terms: Cash,Conventional,FHA,VA Loan

    Price history

    DateEventPrice
    3/19/2024Sold$456,628+1.1%$324/sqft
    Source: CRMLS #EV23215925 Report a problem
    1/9/2024Pending sale$451,440$320/sqft
    Source: CRMLS #EV23215925 Report a problem
    11/18/2023Listed for sale$451,440$320/sqft
    Source: Richmond Homes Report a problem

    Public tax history

    Tax history is unavailable.

    Neighborhood: 92543

    Nearby schools

    GreatSchools rating
    Get a cash offer in 3 minutes
    Find out how much your home could sell for in as little as 3 minutes with a no-obligation cash offer.
    Estimated market value

    $475,700

    Get a cash offer in 3 minutes
    Find out how much your home could sell for in as little as 3 minutes with a no-obligation cash offer.
    Estimated market value

    $475,700