Set above the valley in Spyglass Ridge, this brand-new home is all about the setting. The views are big, the community is a standout, and the whole package feels like the kind of place people wait for. Spyglass Ridge brings more than just a great address, with open space, hiking trails, parks, sidewalks, and a community center with a pool and gym that make the neighborhood feel like a destination in its own right. Inside, the home keeps things clean and easy with a single-level layout, high-end finishes, and a spacious 3-car garage. The floor plan offers 3 bedrooms, 3 bathrooms, and the flexibility of a second primary suite, giving the home a layout that feels both comfortable and hard to find. Full fencing and landscaping are included, adding even more value to a home that already stands out. This is the rare combination of a brand-new home and a neighborhood that already feels established and special. If the community and the views are what sell Spyglass Ridge, this home puts you right in the middle of why people want to be here.
Sold for $662,450
$662,450
2679 Lookout Ln, Grand Junction, CO 81503
3beds
3baths
1,862sqft
Single Family Residence
Built in 2026
10,454 Square Feet Lot
$660,100 Zestimate®
$356/sqft
$2,897 Estimated rent
Home value
$660,100
$620,000 - $700,000
$2,897/mo
Zestimate® history
Owner options
List your home for rent
$2,897/mo
Rent Zestimate®
Find your next renter with Zillow Rental Manager. Plus, with online applications, you can quickly screen prospective tenants – for free.
$2,897/mo
Rent Zestimate®
Refinance and save
$4,912/mo
Est. payment
Refinancing to a lower rate could help reduce your monthly payments and save thousands over the life of the loan.
$4,912/mo
Est. payment
Explore your selling options
Work with a Zillow partner agent
Leverage their expertise and Zillow's premium Showcase listings to get your home seen by more buyers.
Get startedList with your own agent
Get your home in front of millions of buyers by listing it on Zillow.
Learn how to do itSell it yourself
Take full control of how buyers see your home on Zillow by listing For Sale by Owner (FSBO).
List your homeWhat's special
Full fencingHigh-end finishesHiking trailsOpen spaceSingle-level layout
Zillow last checked:
Listing updated:
Listed by:
WESTCO TEAM 970-260-9948,
RIVER CITY REAL ESTATE, LLC
Bought with:
TYLER HARRIS
REALTY ONE GROUP WESTERN SLOPE
Source: GJARA,MLS#: 20261471
Facts & features
Interior
Bedrooms & bathrooms
- Bedrooms: 3
- Bathrooms: 3
Primary bedroom
- Level: Main
- Dimensions: 16'x14'
Bedroom 2
- Level: Main
- Dimensions: 13'x12.5'
Bedroom 3
- Level: Main
- Dimensions: 12.5'x12'
Dining room
- Level: Main
- Dimensions: 11.5'x11'
Family room
- Dimensions: N/A
Kitchen
- Level: Main
- Dimensions: 14'x14.5'
Laundry
- Level: Main
- Dimensions: 7.5'x8'
Living room
- Level: Main
- Dimensions: 17'x15'
Heating
- Forced Air, Hot Water, Natural Gas
Cooling
- Central Air
Appliances
- Included: Dishwasher, Disposal, Gas Oven, Gas Range, Refrigerator, Range Hood
- Laundry: Laundry Room, Washer Hookup, Dryer Hookup
Features
- Ceiling Fan(s), Separate/Formal Dining Room, Granite Counters, Main Level Primary, Quartz Counters, Vaulted Ceiling(s), Walk-In Closet(s), Walk-In Shower
- Flooring: Carpet, Luxury Vinyl, Luxury VinylPlank, Tile
- Basement: Crawl Space
- Has fireplace: No
- Fireplace features: None
Interior area
- Total structure area: 1,862
- Total interior livable area: 1,862 sqft
Property
Parking
- Total spaces: 3
- Parking features: Attached, Garage, Garage Door Opener, RV Access/Parking
- Attached garage spaces: 3
Accessibility
- Accessibility features: None, Low Threshold Shower
Features
- Stories: 1
- Patio & porch: Covered, Patio
- Exterior features: Sprinkler/Irrigation
- Fencing: Full,Privacy,Vinyl
Lot
- Size: 10,454 Square Feet
- Dimensions: 110' x 108'
- Features: Landscaped, Sprinkler System, Xeriscape
Details
- Parcel number: 294535145008
- Zoning description: Residential
Construction
Type & style
- Home type: SingleFamily
- Architectural style: Ranch
- Property subtype: Single Family Residence
Materials
- Stone, Stucco, Wood Frame
- Foundation: Pillar/Post/Pier, Stem Wall
- Roof: Asphalt,Composition
Condition
- Year built: 2026
Utilities & green energy
- Sewer: Connected
- Water: Public
Green energy
- Energy efficient items: Lighting
- Water conservation: Water-Smart Landscaping
Community & HOA
Community
- Subdivision: Spyglass Ridge Fil 2
HOA
- Has HOA: Yes
- Services included: Common Area Maintenance, Sprinkler
- HOA fee: $880 annually
Location
- Region: Grand Junction
- Elevation: 5280
Financial & listing details
- Price per square foot: $356/sqft
- Tax assessed value: $136,070
- Annual tax amount: $1,712
- Date on market: 4/1/2026
Price history
| Date | Event | Price |
|---|---|---|
| 8/5/2026 | Sold | $662,450+0.4%$356/sqft |
Source: GJARA #20261471 Report a problem | ||
| 6/22/2026 | Pending sale | $659,900$354/sqft |
Source: GJARA #20261471 Report a problem | ||
| 4/2/2026 | Listed for sale | $659,900+915.2%$354/sqft |
Source: GJARA #20261471 Report a problem | ||
| 7/21/2025 | Sold | $65,000-6.9%$35/sqft |
Source: GJARA #20245193 Report a problem | ||
| 6/5/2025 | Pending sale | $69,800$37/sqft |
Source: GJARA #20245193 Report a problem | ||
| 5/30/2025 | Price change | $69,800-12.5%$37/sqft |
Source: GJARA #20245193 Report a problem | ||
| 3/11/2025 | Price change | $79,800-5.6%$43/sqft |
Source: GJARA #20245193 Report a problem | ||
| 1/31/2025 | Price change | $84,500-8.9%$45/sqft |
Source: GJARA #20245193 Report a problem | ||
| 11/19/2024 | Listed for sale | $92,800-6.7%$50/sqft |
Source: GJARA #20245193 Report a problem | ||
| 9/30/2024 | Listing removed | $99,500$53/sqft |
Source: GJARA #20234670 Report a problem | ||
| 10/27/2023 | Listed for sale | $99,500+10.7%$53/sqft |
Source: GJARA #20234670 Report a problem | ||
| 12/5/2006 | Sold | $89,900$48/sqft |
Source: Public Record Report a problem | ||
Public tax history
| Year | Property taxes | Tax assessment |
|---|---|---|
| 2026 | $1,712 +76.9% | $9,260 -64.6% |
| 2025 | $968 +0.5% | $26,190 +80.6% |
| 2024 | $963 -13.9% | $14,500 |
| 2023 | $1,119 +2.4% | $14,500 -9.1% |
| 2022 | $1,092 +34.2% | $15,950 |
| 2021 | $814 | $15,950 +31% |
| 2020 | $814 +61.9% | $12,180 |
| 2019 | $503 | $12,180 +68% |
| 2018 | $503 +76.1% | $7,250 |
| 2017 | $286 | $7,250 +56.3% |
| 2016 | $286 +2.1% | $4,640 +5.2% |
| 2015 | $280 +63.7% | $4,410 +62.7% |
| 2014 | $171 | $2,710 +3% |
| 2013 | -- | $2,630 -63.5% |
| 2012 | $441 | $7,200 |
| 2011 | -- | $7,200 -74.9% |
| 2010 | -- | $28,710 |
| 2009 | -- | $28,710 +87.9% |
| 2008 | $1,006 +27.1% | $15,280 +39.4% |
| 2007 | $792 | $10,960 |
Find assessor info on the county website
Neighborhood: 81503
Nearby homes
- $668,5004 bd3 ba2.3k sqft2681 Lookout Ln, Grand Junction, CO 81503Off Market

- $695,7004 bd3 ba2.4k sqft2677 Lookout Ln, Grand Junction, CO 81503Off Market

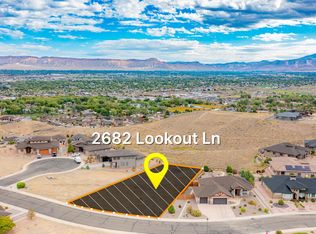
- $135,0000.37 acres2682 Lookout Ln, Grand Junction, CO 81503Sold
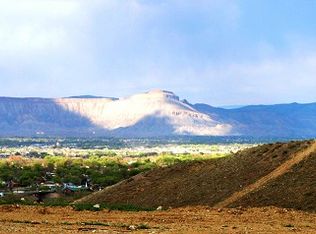
- $566,1600.32 acres2684 Lookout Ln, Grand Junction, CO 81503Off Market
- $52,0000.26 acres184 Window Ct, Grand Junction, CO 81503Sold
- $522,35010,454 sqft2675 Bangs Canyon Dr, Grand Junction, CO 81503Off Market
- $605,6003 bd3 ba2k sqft2673 Bangs Canyon Dr, Grand Junction, CO 81503Off Market
- $95,0000.25 acres2675 Lookout Ln, Grand Junction, CO 81503Lot/Land
Nearby schools
GreatSchools rating
- 6/10Dos Rios Elementary SchoolGrades: PK-5Distance: 0.8 mi
- 6/10Orchard Mesa Middle SchoolGrades: 6-8Distance: 1.4 mi
- 3/10Grand Junction High SchoolGrades: 9-12Distance: 3.4 mi
Schools provided by the listing agent
- Elementary: Dos Rios
- Middle: Orchard Mesa
- High: Grand Junction
Source: GJARA. This data may not be complete. We recommend contacting the local school district to confirm school assignments for this home.
Sell for more on Zillow
Get a Zillow Showcase℠ listing at no additional cost and you could sell for .
$660,100
2% more
+$13,202
With Zillow Showcase(estimated)
$673,302
Sell for more on Zillow
Get a Zillow Showcase℠ listing at no additional cost and you could sell for .
$660,100
2% more
+$13,202
With Zillow Showcase(estimated)
$673,302
- Colorado
- Mesa County
- Grand Junction
- 81503
- 2679 Lookout Ln
