Skip main navigation
Closed
  • $450,000

    2679 McKinley Rd, Zebulon, GA 30295

    3beds
    1,754sqft
    Single Family Residence, Residential
    Built in 2007
    2 Acres Lot
    $441,500 Zestimate®
    $257/sqft
    $2,069 Estimated rent

    Home value

    $441,500

    $419,000 - $464,000

    $2,069/mo

    Zestimate® history
    Loading
    Loading...

    Owner options

    List your home for rent

    $2,069/mo

    Rent Zestimate®

    Find your next renter with Zillow Rental Manager. Plus, with online applications, you can quickly screen prospective tenants – for free.

    Learn more

    $2,069/mo

    Rent Zestimate®

    Refinance and save

    $2,791/mo

    Est. payment

    Refinancing to a lower rate could help reduce your monthly payments and save thousands over the life of the loan.

    See today's rates

    $2,791/mo

    Est. payment

    Explore your selling options

    Work with a Zillow partner agent

    Leverage their expertise and Zillow's premium Showcase listings to get your home seen by more buyers.

    Get started

    List with your own agent

    Get your home in front of millions of buyers by listing it on Zillow.

    Learn how to do it

    Sell it yourself

    Take full control of how buyers see your home on Zillow by listing For Sale by Owner (FSBO).

    List your home

    What's special

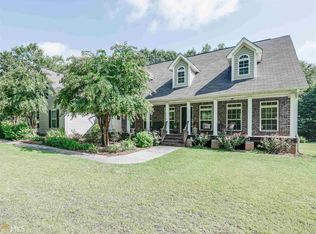
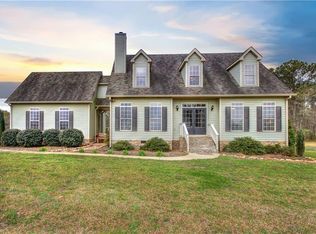
    Welcome to this impeccably newly renovated home nestled on a 2-acre level lot, offering the perfect blend of modern luxury and tranquil country living. This stunning property features 3 bedrooms, 2 baths, providing an airy, open-plan living space that has been thoughtfully redesigned with high-end finishes throughout. As you step inside, you are greeted by the warmth of new white oak hardwood flooring and lots of natural light, accentuated by elegant shiplap accents and exposed wood beams. The heart of this home is undoubtedly the chef's kitchen, which has been transformed to include a massive quartz-topped island, perfect for entertaining and casual dining. High-quality stainless steel appliances, chic tile backsplash, open wood shelving, recessed lighting, and custom new cabinets enhance this gourmet space, making it both functional and stylish. The dining and living areas have been opened up to create an inviting space, ideal for gatherings or quiet evenings at home. The transformation continues into the bathrooms, which echo the kitchen's luxury with new tile floors, tile showers, modern vanities, and updated fixtures ensuring every detail adds to the home’s sophisticated charm. Step outside to discover a freshly painted exterior, enhanced by new double front doors and hardy board siding, giving the home a fresh, welcoming facade. The front porch, supported by pressure-treated wood columns, invites you to enjoy the serene outdoors and the beauty of your expansive grounds - enough room to build that backyard pool or expansive outdoor kitchen/patio you've always dreamed of just off the large covered back porch. A detached 2-car rear garage also received an upgrade with wood accents, fresh paint, and new exterior lighting.  Additional upgrades include all-new interior and exterior light fixtures, elegant trim, baseboards, & doors throughout, and a freshly painted interior. Plus, a new hot water heater. Enjoy low utility costs with well water. The septic system has been recently inspected and cleaned. This is a rare opportunity to own a fully modernized home that combines the peace of the countryside with the convenience and style of contemporary living.

    Zillow last checked:

    Listing updated:

    Listed by:

    Kelly King,

    Coldwell Banker Realty 770-623-1900

    Bought with:

    Cheyenne Veber, 422132

    Dwelli Inc.

    Source: FMLS GA,MLS#: 7378402MLS Logo

    Facts & features

    Interior

    Bedrooms & bathrooms
    • Bedrooms: 3
    • Bathrooms: 2
    • Full bathrooms: 2
    • Main level bathrooms: 2
    • Main level bedrooms: 3
    Primary bedroom
    • Features: Master on Main
    • Level: Master on Main
    Bedroom
    • Features: Master on Main
    Primary bathroom
    • Features: Double Vanity, Separate Tub/Shower, Whirlpool Tub
    Dining room
    • Features: Open Concept
    Kitchen
    • Features: Breakfast Bar, Cabinets White, Other Surface Counters, Kitchen Island, View to Family Room, Stone Counters
    Heating
    • Central, Electric, Heat Pump
    Cooling
    • Central Air
    Appliances
    • Included: Dishwasher, Electric Range, Electric Oven, Refrigerator, Microwave, Range Hood
    • Laundry: In Hall
    Features
    • High Ceilings 10 ft Main, Double Vanity, High Speed Internet, Beamed Ceilings, Tray Ceiling(s), Walk-In Closet(s)
    • Flooring: Ceramic Tile, Hardwood
    • Windows: None
    • Basement: Crawl Space
    • Number of fireplaces: 1
    • Fireplace features: Great Room
    • Common walls with other units/homes: No Common Walls
    Interior area
    • Total structure area: 1,754
    • Total interior livable area: 1,754 sqft

    Property

    Parking
    • Total spaces: 2
    • Parking features: Detached, Garage Faces Rear, Level Driveway, Garage Faces Side, Garage
    • Garage spaces: 2
    • Has uncovered spaces: Yes
    Accessibility
    • Accessibility features: None
    Features
    • Levels: One
    • Stories: 1
    • Patio & porch: Covered, Front Porch, Rear Porch
    • Pool features: None
    • Has spa: Yes
    • Spa features: Bath, None
    • Fencing: Back Yard,Chain Link
    • Has view: Yes
    • View description: Rural
    • Waterfront features: None
    • Body of water: None
    Lot
    • Size: 2 Acres
    • Features: Back Yard, Landscaped, Level, Private, Front Yard
    Details
    • Additional structures: None
    • Parcel number: 78103
    • Other equipment: None
    • Horse amenities: None

    Construction

    Type & style
    • Home type: SingleFamily
    • Architectural style: Ranch
    • Property subtype: Single Family Residence, Residential
    Materials
    • HardiPlank Type, Stone, Vinyl Siding
    • Foundation: Concrete Perimeter
    • Roof: Composition
    Condition
    • Resale
    • New construction: No
    • Year built: 2007

    Utilities & green energy

    • Electric: Other
    • Sewer: Septic Tank
    • Water: Well
    • Utilities for property: Electricity Available, Other
    Green energy
    • Energy efficient items: None
    • Energy generation: None

    Community & HOA

    Community
    • Features: None
    • Security: Smoke Detector(s)
    • Subdivision: Mckinley Bend
    HOA
    • Has HOA: No
    Location
    • Region: Zebulon

    Financial & listing details

    • Price per square foot: $257/sqft
    • Tax assessed value: $339,755
    • Annual tax amount: $3,191
    • Date on market: 5/2/2024
    • Cumulative days on market: 68 days
    • Listing terms: Cash,Conventional,FHA,VA Loan
    • Electric utility on property: Yes
    • Road surface type: Gravel

    Price history

    DateEventPrice
    7/31/2024Sold$450,000-3.2%$257/sqft
    Source: FMLS GA #7378402 Report a problem
    7/10/2024Pending sale$465,000$265/sqft
    Source: GAMLS #10291230 Report a problem
    6/18/2024Price change$465,000-2.1%$265/sqft
    Source: GAMLS #10291230 Report a problem
    6/6/2024Price change$475,000-0.8%$271/sqft
    Source: GAMLS #10291230 Report a problem
    5/17/2024Price change$479,000-1.2%$273/sqft
    Source: GAMLS #10291230 Report a problem
    5/2/2024Listed for sale$485,000+49.2%$277/sqft
    Source: FMLS GA #7378402 Report a problem
    5/19/2022Sold$325,000-5.8%$185/sqft
    Source: Public Record Report a problem
    4/15/2022Pending sale$345,000$197/sqft
    Source: GAMLS #20028166 Report a problem
    3/24/2022Listed for sale$345,000+176%$197/sqft
    Source: GAMLS #20028166 Report a problem
    7/30/2012Sold$125,000+22.5%$71/sqft
    Source: Public Record Report a problem
    3/6/2012Sold$102,000-48%$58/sqft
    Source: Public Record Report a problem
    12/23/2009Sold$196,000+468.1%$112/sqft
    Source: Public Record Report a problem
    6/26/2007Sold$34,500$20/sqft
    Source: Public Record Report a problem

    Public tax history

    YearProperty taxesTax assessment
    2025$3,130 -1.3%$135,902 +5.6%
    2024$3,172 -0.6%$128,732
    2023$3,191 +31.2%$128,732 +50.2%
    2022$2,432 -3.4%$85,735
    2021$2,517 -13%$85,735
    2020$2,894 +33.4%$85,735 +32.6%
    2019$2,169 +0.8%$64,672
    2018$2,151 +7.8%$64,672
    2017$1,996 -7.2%$64,672
    2016$2,151 +7.8%$64,672
    2015$1,996 +5.1%$64,672
    2014$1,900 -1.4%$64,672 -6.7%
    2013$1,928 $69,304
    2012-- --
    2011-- --
    2010-- --
    2009$1,852 -2.9%$69,304
    2008$1,907 $69,304 +541.7%
    2007-- $10,800
    2006-- $10,800
    2005-- $10,800
    Find assessor info on the county website

    Neighborhood: 30295

    Nearby schools

    GreatSchools rating
    Schools provided by the listing agent
    • Elementary: Pike County
    • Middle: Pike County
    • High: Pike County

    Source: FMLS GA. This data may not be complete. We recommend contacting the local school district to confirm school assignments for this home.

    Get a cash offer in 3 minutes
    Find out how much your home could sell for in as little as 3 minutes with a no-obligation cash offer.
    Estimated market value
    $441,500
    Get a cash offer in 3 minutes
    Find out how much your home could sell for in as little as 3 minutes with a no-obligation cash offer.
    Estimated market value
    $441,500