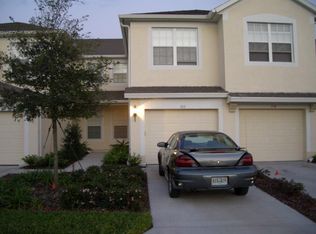
One or more photo(s) has been virtually staged. Plenty of open space and natural light make this second-floor carriage home a wonderful place to call home. A fresh neutral coat of paint makes sets the stage to make it your own. Laminate wood floors can be found throughout the common living areas and carpet in the bedroom areas. Upon entering from your private garage entrance, you’ll walk up into living room/ dining room layout- open yet still with it’s own distinct spaces. Prepare meals in a functional galley kitchen, complete with maple colored cabinets and solid surface countertops. The owner's suite is a luxurious sanctuary with tall ceilings, a huge walk-in closet and bath suite with double sinks and a walk in shower. Two additional bedrooms located on the other side of the home offer lifestyle flexibility for creating a home-office, den or guest room. Enjoy a glass of wine off your huge private screened in patio. Stonebridge Commons is a well maintained community that offers residents a double gated entry with virtual guard, resort style pool and spa, fitness center, tennis court, and playground. The community is conveniently located- within minutes to Universal, Millenia Mall Shopping, Sand Lake Road and Restaurant Row along with easy access to the 408 and I4. This carriage home makes a perfect starter home or investment property where rent demand is high in the area. Easy to see. Call/text for your private showing today!
Sold for $315,000
$315,000
2679 METRO SEVILLA DRIVE #110, ORLANDO, FL 32835
3beds
1,797sqft
Condominium
Built in 2005
-- sqft lot
$311,900 Zestimate®
$175/sqft
$2,373 Estimated rent
Home value
$311,900
$284,000 - $343,000
$2,373/mo
Zestimate® history
Owner options
List your home for rent
$2,373/mo
Rent Zestimate®
Find your next renter with Zillow Rental Manager. Plus, with online applications, you can quickly screen prospective tenants – for free.
$2,373/mo
Rent Zestimate®
Refinance and save
$2,784/mo
Est. payment
Refinancing to a lower rate could help reduce your monthly payments and save thousands over the life of the loan.
$2,784/mo
Est. payment
Explore your selling options
Work with a Zillow partner agent
Leverage their expertise and Zillow's premium Showcase listings to get your home seen by more buyers.
Get startedList with your own agent
Get your home in front of millions of buyers by listing it on Zillow.
Learn how to do itSell it yourself
Take full control of how buyers see your home on Zillow by listing For Sale by Owner (FSBO).
List your homeWhat's special
Solid surface countertopsTall ceilingsOpen spaceFunctional galley kitchenLaminate wood floorsNatural lightPrivate screened in patio
Zillow last checked:
Listing updated:
Listed by:
Linda Jokbengboon 336-404-8871,
COMPASS FLORIDA LLC 407-203-9441
Bought with:
Karen Mohammed, 617953
COAST TO COAST REALTY
Source: Stellar MLS,MLS#: O6297567 Originating MLS: Orlando Regional
Originating MLS: Orlando Regional
Facts & features
Interior
Bedrooms & bathrooms
- Bedrooms: 3
- Bathrooms: 2
- Full bathrooms: 2
Primary bedroom
- Features: Walk-In Closet(s)
- Level: First
- Area: 143 Square Feet
- Dimensions: 13x11
Bedroom 2
- Features: Built-in Closet
- Level: First
- Area: 130 Square Feet
- Dimensions: 13x10
Kitchen
- Level: First
- Area: 168 Square Feet
- Dimensions: 21x8
Living room
- Level: First
- Area: 273 Square Feet
- Dimensions: 21x13
Heating
- Central
Cooling
- Central Air
Appliances
- Included: Dishwasher, Disposal, Dryer, Microwave, Range, Refrigerator, Washer
- Laundry: Inside, Laundry Closet, Same Floor As Condo Unit
Features
- Cathedral Ceiling(s), Eating Space In Kitchen, High Ceilings, Open Floorplan, Split Bedroom, Stone Counters, Thermostat, Walk-In Closet(s)
- Flooring: Laminate, Tile
- Doors: Sliding Doors
- Windows: Window Treatments
- Has fireplace: No
- Common walls with other units/homes: Corner Unit
Interior area
- Total structure area: 1,797
- Total interior livable area: 1,797 sqft
Property
Parking
- Total spaces: 1
- Parking features: Garage Door Opener
- Attached garage spaces: 1
Features
- Levels: One
- Stories: 1
- Patio & porch: Covered, Screened
- Exterior features: Rain Gutters
Lot
- Size: 1,159 Square Feet
- Features: City Lot
- Residential vegetation: Mature Landscaping
Details
- Parcel number: 012328123132110
- Zoning: AC-2
- Special conditions: None
Construction
Type & style
- Home type: Condo
- Architectural style: Florida
- Property subtype: Condominium
Materials
- Block
- Foundation: Slab
- Roof: Shingle
Condition
- Completed
- New construction: No
- Year built: 2005
Details
- Builder model: Spoonbill
- Builder name: Pulte Homes
Utilities & green energy
- Sewer: Public Sewer
- Water: Public
- Utilities for property: Public
Community & HOA
Community
- Features: Clubhouse, Community Mailbox, Deed Restrictions, Fitness Center, Gated Community - No Guard, Playground, Sidewalks, Tennis Court(s)
- Security: Smoke Detector(s)
- Pet fee: $0 monthly
- Subdivision: CARRIAGE HOMES AT STONEBRIDGE COMMONS
HOA
- Has HOA: Yes
- Amenities included: Clubhouse, Fitness Center, Gated, Playground, Pool, Spa/Hot Tub, Tennis Court(s)
- Services included: Community Pool, Maintenance Structure, Maintenance Grounds, Manager
- HOA fee: $516 monthly
- HOA name: Carriage Homes at SB Commons
- Second HOA name: Stonebridge Commons
Location
- Region: Orlando
Financial & listing details
- Price per square foot: $175/sqft
- Tax assessed value: $269,600
- Annual tax amount: $1,545
- Date on market: 4/7/2025
- Cumulative days on market: 8 days
- Listing terms: Cash,Conventional
- Ownership: Condominium
- Total actual rent: 0
- Road surface type: Concrete
Price history
| Date | Event | Price |
|---|---|---|
| 5/30/2025 | Sold | $315,000-1.6%$175/sqft |
Source:  Stellar MLS #O6297567 Report a problem Stellar MLS #O6297567 Report a problem | ||
| 4/15/2025 | Pending sale | $320,000$178/sqft |
Source: Stellar MLS #O6297567 Report a problem | ||
| 4/8/2025 | Listed for sale | $320,000+15.7%$178/sqft |
Source: Stellar MLS #O6297567 Report a problem | ||
| 9/29/2005 | Sold | $276,600$154/sqft |
Source: Agent Provided Report a problem | ||
Public tax history
| Year | Property taxes | Tax assessment |
|---|---|---|
| 2024 | $1,546 +6.5% | $120,555 +3% |
| 2023 | $1,451 +4.2% | $117,044 +3% |
| 2022 | $1,393 +2.6% | $113,635 +3% |
| 2021 | $1,358 +1.3% | $110,325 +1.4% |
| 2020 | $1,341 +1.8% | $108,802 +2.3% |
| 2019 | $1,316 +1.7% | $106,356 +1.9% |
| 2018 | $1,295 | $104,373 -29.2% |
| 2017 | $1,295 +2.1% | $147,400 +2.6% |
| 2016 | $1,268 +1.1% | $143,700 -2.5% |
| 2015 | $1,254 -1.7% | $147,400 +11% |
| 2014 | $1,276 +7% | $132,800 +12% |
| 2013 | $1,193 +1.9% | $118,553 +15.6% |
| 2012 | $1,171 +4.4% | $102,529 +10.5% |
| 2011 | $1,122 -4.2% | $92,773 -4.6% |
| 2010 | $1,170 | $97,250 -3.2% |
| 2009 | -- | $100,470 -49% |
| 2008 | $2,936 -22% | $197,000 -20.9% |
| 2007 | $3,762 -6.9% | $249,000 +8.1% |
| 2006 | $4,039 | $230,405 |
Find assessor info on the county website
Neighborhood: Metro West
Nearby homes
- $292,5003 bd2 ba1.8k sqft2679 Metro Sevilla Dr UNIT 104, Orlando, FL 32835Sold

- $227,7003 bd2 ba1.4k sqft2679 Metro Sevilla Dr UNIT 107, Orlando, FL 32835Off Market

- $262,3003 bd2 ba1.5k sqft2679 Metro Sevilla Dr UNIT 102, Orlando, FL 32835Off Market

- $224,4003 bd2 ba1.4k sqft2679 Metro Sevilla Dr UNIT 103, Orlando, FL 32835Off Market
- $293,8003 bd2 ba1.5k sqft2679 Metro Sevilla Dr UNIT 105, Orlando, FL 32835Off Market
- $250,6003 bd2 ba1.4k sqft2679 Metro Sevilla Dr UNIT 106, Orlando, FL 32835Off Market
- $293,5003 bd2 ba1.9k sqft2679 Metro Sevilla Dr UNIT 108, Orlando, FL 32835Off Market
- $279,9002 bd2 ba1.5k sqft2679 Metro Sevilla Dr, Orlando, FL 32835Off Market
Nearby schools
GreatSchools rating
- 7/10Westpointe ElementaryGrades: K-5Distance: 1.5 mi
- 3/10Chain Of Lakes Middle SchoolGrades: 6-8Distance: 2.5 mi
- 5/10Olympia High SchoolGrades: 9-12Distance: 2.5 mi
Get a cash offer in 3 minutes
Find out how much your home could sell for in as little as 3 minutes with a no-obligation cash offer.
Estimated market value
$311,900
Get a cash offer in 3 minutes
Find out how much your home could sell for in as little as 3 minutes with a no-obligation cash offer.
Estimated market value
$311,900
- Florida
- Orange County
- Orlando
- 32835
- Metro West
- 2679 METRO SEVILLA DRIVE Unit 110
Nearby cities
Nearby neighborhoods
Nearby zip codes
Other Orlando Topics
