Skip main navigation
Sold for $1,100,000
  • $1,100,000

    2679 Stanfield Ave, Orlando, FL 32814

    4beds
    2,794sqft
    Single Family Residence
    Built in 2010
    5,400 Square Feet Lot
    $1,084,000 Zestimate®
    $394/sqft
    $5,294 Estimated rent

    Home value

    $1,084,000

    $976,000 - $1.20M

    $5,294/mo

    Zestimate® history
    Loading
    Loading...

    Owner options

    List your home for rent

    $5,294/mo

    Rent Zestimate®

    Find your next renter with Zillow Rental Manager. Plus, with online applications, you can quickly screen prospective tenants – for free.

    Learn more

    $5,294/mo

    Rent Zestimate®

    Refinance and save

    $7,944/mo

    Est. payment

    Refinancing to a lower rate could help reduce your monthly payments and save thousands over the life of the loan.

    See today's rates

    $7,944/mo

    Est. payment

    Explore your selling options

    Work with a Zillow partner agent

    Leverage their expertise and Zillow's premium Showcase listings to get your home seen by more buyers.

    Get started

    List with your own agent

    Get your home in front of millions of buyers by listing it on Zillow.

    Learn how to do it

    Sell it yourself

    Take full control of how buyers see your home on Zillow by listing For Sale by Owner (FSBO).

    List your home

    What's special

    Back porchLarge center islandBay windowMultiple vehiclesUpstairs loft areaSpacious garageQuartz countertops
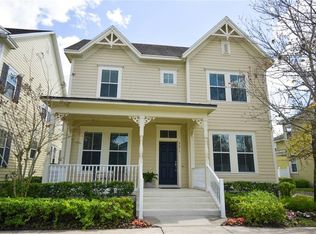
    Welcome to this stunning, beautifully designed 4 bedroom, 3 1/2 bath Baldwin Park home . Prepare to be impressed as you enter from the charming front porch to 2794 SF of bright and inviting space! The open floorplan is perfect for entertaining or spending time with family. The gourmet kitchen is the heart of the home featuring a large center island, quartz countertops, stainless steel appliances, 42 inch wood cabinets, large pantry and a cozy dining nook. The main living areas boast beautiful engineered wood flooring and elegant crown molding adding a touch of sophistication throughout. The first floor office space with French doors provides a quiet space for productivity. Retreat to the upstairs owner’s suite with a charming bay window that creates a cozy sitting area The suite's generous layout provides plenty of room for a king-size bed, additional furnishings, and a peaceful atmosphere. The luxurious bath features a soaking tub, separate glassed-in shower, dual vanities, and an extra spacious walk-in closet. The upstairs loft area offers a versatile space that can serve as a play area or family room. Bedrooms two and three are connected by a Jack-and-Jill bath. Both bedrooms have access to a shared upstairs balcony providing a peaceful outdoor space. Bedroom four is located next to the 3rd full bath. The laundry room is on this level for added convenience. All windows are adorned with wooden shutters, providing both privacy and aesthetic appeal. French doors lead you from the living area to the back porch seamlessly connecting indoor and outdoor living. The fenced backyard is perfect for outdoor gatherings and space for a pool. The long driveway is rare in Baldwin Park allowing for plenty of parking. The spacious garage offers ample room for multiple vehicles while also providing dedicated storage areas to keep your belongings organized. As you enter from the garage, you'll find a mini mudroom that offers convenient storage for shoes and bags. This home has a perfect location just steps from the lake, community pool and playground. Enjoy the city center on New Broad street with restaurants, shopping, banks, pharmacies, and docks to enjoy Lake Baldwin. Baldwin Park offers 3 community pools, clubhouse, playgrounds, 2 workout facilities, bike/walking trails and has easy access to Downtown Orlando, Winter Park, and the Orlando International Airport. <iframe width="560" height="315" src="https://www.youtube.com/embed/_murRTCQNqM?si=qu6oRMWBXqK-hhL_" title="YouTube video player" frameborder="0" allow="accelerometer; autoplay; clipboard-write; encrypted-media; gyroscope; picture-in-picture; web-share" referrerpolicy="strict-origin-when-cross-origin" allowfullscreen></iframe>

    Zillow last checked:

    Listing updated:

    Listing Provided by:

    Ingrid Livingston 407-595-5972,

    COLDWELL BANKER RESIDENTIAL RE 407-647-1211

    Bought with:

    Non-Member Agent

    STELLAR NON-MEMBER OFFICE

    Source: Stellar MLS,MLS#: O6246637MLS LogoOriginating MLS: Orlando Regional

    Facts & features

    Interior

    Bedrooms & bathrooms
    • Bedrooms: 4
    • Bathrooms: 4
    • Full bathrooms: 3
    • 1/2 bathrooms: 1
    Primary bedroom
    • Features: Dual Sinks, En Suite Bathroom, Garden Bath, Granite Counters, Tub with Separate Shower Stall, Walk-In Closet(s)
    • Level: Second
    • Dimensions: 19x15
    Bedroom 2
    • Features: Jack & Jill Bathroom, Built-in Closet
    • Level: Second
    • Dimensions: 14x14
    Bedroom 3
    • Features: Jack & Jill Bathroom, Built-in Closet
    • Level: Second
    • Dimensions: 12x11
    Bedroom 4
    • Features: Built-in Closet
    • Level: Second
    • Dimensions: 10x10
    Dining room
    • Level: First
    • Dimensions: 12x11
    Great room
    • Level: First
    • Dimensions: 20x13
    Kitchen
    • Level: First
    • Dimensions: 19x14
    Loft
    • Level: Second
    • Dimensions: 17x13
    Office
    • Level: First
    • Dimensions: 12x11
    Heating
    • Central
    Cooling
    • Central Air
    Appliances
    • Included: Dishwasher, Disposal, Dryer, Electric Water Heater, Exhaust Fan, Microwave, Range, Refrigerator, Washer
    • Laundry: Laundry Room, Upper Level
    Features
    • Ceiling Fan(s), Eating Space In Kitchen, Kitchen/Family Room Combo, Open Floorplan, PrimaryBedroom Upstairs, Solid Wood Cabinets, Split Bedroom, Stone Counters, Walk-In Closet(s)
    • Flooring: Carpet, Engineered Hardwood
    • Windows: Shutters, Window Treatments
    • Has fireplace: No
    Interior area
    • Total structure area: 3,830
    • Total interior livable area: 2,794 sqft

    Property

    Parking
    • Total spaces: 2
    • Parking features: Alley Access, Driveway, Garage Door Opener, Garage Faces Rear
    • Attached garage spaces: 2
    • Has uncovered spaces: Yes
    Features
    • Levels: Two
    • Stories: 2
    • Patio & porch: Covered, Front Porch, Rear Porch
    • Exterior features: Balcony, Irrigation System, Sidewalk
    Lot
    • Size: 5,400 sqft
    Details
    • Parcel number: 162230053401509
    • Zoning: PD
    • Special conditions: None

    Construction

    Type & style
    • Home type: SingleFamily
    • Property subtype: Single Family Residence
    Materials
    • Block
    • Foundation: Slab
    • Roof: Shingle
    Condition
    • Completed
    • New construction: No
    • Year built: 2010

    Utilities & green energy

    • Sewer: Public Sewer
    • Water: Public
    • Utilities for property: Cable Connected, Electricity Connected, Public, Sewer Connected, Water Connected

    Community & neighborhood

    Community
    • Community features: Deed Restrictions, Dog Park, Fitness Center, Park, Playground, Pool
    Location
    • Region: Orlando
    • Subdivision: BALDWIN PARK

    HOA & financial

    HOA
    • Has HOA: Yes
    • HOA fee: $92 monthly
    • Amenities included: Fitness Center, Park, Playground, Pool
    • Services included: Community Pool
    • Association name: Suz Tapy/Sentry Management
    • Association phone: 407-740-5838
    Other fees
    • Pet fee: $0 monthly
    Other financial information
    • Total actual rent: 0

    Other

    Other facts
    • Listing terms: Cash,Conventional,VA Loan
    • Ownership: Fee Simple
    • Road surface type: Asphalt

    Price history

    DateEventPrice
    12/30/2024Sold$1,100,000-4.3%$394/sqft
    Source: Stellar MLS #O6246637 Report a problem
    12/3/2024Pending sale$1,150,000$412/sqft
    Source: Stellar MLS #O6246637 Report a problem
    11/21/2024Price change$1,150,000-3.8%$412/sqft
    Source: Stellar MLS #O6246637 Report a problem
    10/25/2024Listed for sale$1,195,000+55.2%$428/sqft
    Source: Stellar MLS #O6246637 Report a problem
    10/13/2024Listing removed$769,900+0.8%$276/sqft
    Source: Stellar MLS #T3324673 Report a problem
    10/13/2023Listing removed--
    Source: Stellar MLS #T3324673 Report a problem
    10/14/2021Sold$763,700-0.8%$273/sqft
    Source: Public Record Report a problem
    9/14/2021Pending sale$769,900$276/sqft
    Source: Stellar MLS #T3324673 Report a problem
    8/18/2021Listed for sale$769,900+4%$276/sqft
    Source: Stellar MLS #T3324673 Report a problem
    7/13/2021Sold$740,000+25.4%$265/sqft
    Source: Public Record Report a problem
    7/28/2014Sold$590,000-1.5%$211/sqft
    Source: Stellar MLS #O5222558 Report a problem
    5/16/2014Price change$599,000-4.2%$214/sqft
    Source: Coldwell Banker Residential Real Estate - Winter Park #O5222558 Report a problem
    5/8/2014Price change$625,000-1.6%$224/sqft
    Source: Coldwell Banker Residential Real Estate - Winter Park #O5222558 Report a problem
    4/22/2014Price change$635,000-0.6%$227/sqft
    Source: Coldwell Banker Residential Real Estate - Winter Park #O5222558 Report a problem
    4/19/2014Listed for sale$639,000+42.1%$229/sqft
    Source: Coldwell Banker Residential Real Estate - Winter Park #O5222558 Report a problem
    10/7/2010Sold$449,800$161/sqft
    Source: Public Record Report a problem

    Public tax history

    YearProperty taxesTax assessment
    2024$13,085 +4.8%$674,855 +3%
    2023$12,487 +2.5%$655,199 +3%
    2022$12,178 +48.7%$636,116 +52.6%
    2021$8,191 +0.7%$416,854 +1.4%
    2020$8,135 +0.9%$411,099 +2.3%
    2019$8,061 -0.1%$401,856 +1.9%
    2018$8,068 $394,363 -17.8%
    2017$8,068 +1.1%$479,503 +2.4%
    2016$7,980 +0.4%$468,176 +4.2%
    2015$7,951 -7.6%$449,327 +1.7%
    2014$8,608 +4.7%$441,647 +13.8%
    2013$8,220 +0.4%$388,083 +1%
    2012$8,188 -0.6%$384,162 -0.3%
    2011$8,237 +187.5%$385,491 +415.5%
    2010$2,865 $74,780 -16.3%
    2009-- $89,300 -5.1%
    2008$3,157 -2.9%$94,080 -7.8%
    2007$3,252 +41.8%$102,000 +146.4%
    2006$2,293 $41,400

    Find assessor info on the county website

    Neighborhood: Baldwin Park

    Nearby schools

    GreatSchools rating
    Schools provided by the listing agent
    • Elementary: Baldwin Park Elementary
    • Middle: Glenridge Middle
    • High: Winter Park High

    Source: Stellar MLS. This data may not be complete. We recommend contacting the local school district to confirm school assignments for this home.

    Get a cash offer in 3 minutes
    Find out how much your home could sell for in as little as 3 minutes with a no-obligation cash offer.
    Estimated market value
    $1,084,000
    Get a cash offer in 3 minutes
    Find out how much your home could sell for in as little as 3 minutes with a no-obligation cash offer.
    Estimated market value
    $1,084,000