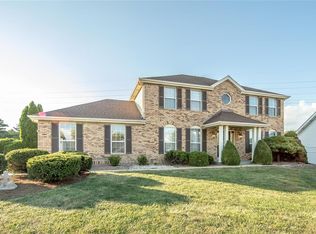
WELCOME HOME — This beautiful two-story home is ready for its next chapter! From the moment you step inside, you’re greeted by a grand two-story entry foyer and a newly updated spindled open staircase that sets the tone for the rest of the home.
The entry flows seamlessly into a formal dining room and a versatile flex space—perfect for a home office—leading into the inviting family room featuring custom built-ins, a gas fireplace, and a large bay window overlooking the private backyard.
The vaulted eat-in kitchen is designed to impress, showcasing updated granite countertops, stylish backsplash, new tile flooring, a newly added built-in pantry, black stainless appliances, updated lighting, and a convenient wet bar connecting the breakfast room and family room—ideal for entertaining and holiday gatherings.
Additional main-level features include a laundry/mud room and updated guest bathroom.
Upstairs the spacious primary suite offers a vaulted ceiling, an updated luxurious ensuite bath, and a large walk-in closet. Three other bedrooms and updated full bath complete the upper level.
The finished lower level provides abundant additional living and entertaining space, along with a flexible bonus room to suit your needs.
Some updates include new siding (2018), roof and skylight (2022), and furnace and A/C (2019), offering peace of mind for years to come.
Situated in a prime location, this home truly has it all—schedule your showing today!
Closed
Listed by: Worth Clark Realty • Tina Knox • Contact: 636-614-9210
Bought with: Keller Williams Realty St. Louis
Price Unknown
2679 Sunny Meadows Dr, Saint Charles, MO 63303
4beds
3,098sqft
Single Family Residence
Built in 1989
0.29 Acres Lot
$488,500 Zestimate®
$--/sqft
$3,037 Estimated rent
Home value
$488,500
$464,000 - $513,000
$3,037/mo
Zestimate® history
Owner options
List your home for rent
$3,037/mo
Rent Zestimate®
Find your next renter with Zillow Rental Manager. Plus, with online applications, you can quickly screen prospective tenants – for free.
$3,037/mo
Rent Zestimate®
Refinance and save
$200/mo
Est. payment
Refinancing to a lower rate could help reduce your monthly payments and save thousands over the life of the loan.
$200/mo
Est. payment
Explore your selling options
Work with a Zillow partner agent
Leverage their expertise and Zillow's premium Showcase listings to get your home seen by more buyers.
Get startedList with your own agent
Get your home in front of millions of buyers by listing it on Zillow.
Learn how to do itSell it yourself
Take full control of how buyers see your home on Zillow by listing For Sale by Owner (FSBO).
List your homeWhat's special
Gas fireplacePrivate backyardUpdated granite countertopsUpdated lightingUpdated guest bathroomVaulted eat-in kitchenSpacious primary suite
Zillow last checked:
Listing updated:
Listed by:
Tina Knox 636-614-9210,
Worth Clark Realty,
Hannah Stricker 636-696-9171,
Worth Clark Realty
Bought with:
Adam Moskal, 2016040257
Keller Williams Realty St. Louis
Source: MARIS,MLS#: 26040441 Originating MLS: St. Louis Association of REALTORS
Originating MLS: St. Louis Association of REALTORSFacts & features
Interior
Bedrooms & bathrooms
- Bedrooms: 4
- Bathrooms: 3
- Full bathrooms: 2
- 1/2 bathrooms: 1
- Main level bathrooms: 1
Heating
- Forced Air, Natural Gas
Cooling
- Central Air
Appliances
- Included: Dishwasher, Disposal, Microwave, Electric Oven, Range, Electric Range, Gas Water Heater
- Laundry: Laundry Room, Main Level
Features
- Bookcases, Breakfast Bar, Breakfast Room, Built-in Features, Ceiling Fan(s), Custom Cabinetry, Double Vanity, Eat-in Kitchen, Entrance Foyer, High Speed Internet, Separate Dining, Soaking Tub, Solid Surface Countertop(s), Special Millwork, Storage, Two Story Entrance Foyer, Walk-In Closet(s)
- Basement: Concrete,Finished,Full,Sleeping Area,Storage Space
- Number of fireplaces: 1
Interior area
- Total structure area: 3,098
- Total interior livable area: 3,098 sqft
- Finished area above ground: 2,098
- Finished area below ground: 1,000
Property
Parking
- Total spaces: 2
- Parking features: Attached, Driveway, Enclosed, Garage, Garage Door Opener, Garage Faces Front
- Attached garage spaces: 2
- Has uncovered spaces: Yes
Features
- Levels: Three Or More
- Patio & porch: Covered, Front Porch, Patio, Porch, Rear Porch
Lot
- Size: 0.29 Acres
- Features: Back Yard, Cul-De-Sac, Landscaped, Some Trees, Sprinklers In Front, Sprinklers In Rear
Details
- Parcel number: 300046223000206.0000000
- Special conditions: Standard
Construction
Type & style
- Home type: SingleFamily
- Architectural style: Traditional
- Property subtype: Single Family Residence
Materials
- Brick, Vinyl Siding
- Roof: Architectural Shingle
Condition
- Year built: 1989
Utilities & green energy
- Electric: Ameren
- Sewer: Public Sewer
- Water: Public
- Utilities for property: Cable Connected, Electricity Connected, Natural Gas Connected, Phone Connected, Sewer Connected, Water Connected
Community & HOA
Community
- Subdivision: Diekamp Homestead #2
HOA
- Has HOA: Yes
- Amenities included: Association Management
- Services included: Common Area Maintenance
- HOA fee: $200 annually
- HOA name: Diekamp Homesead
Location
- Region: Saint Charles
Financial & listing details
- Tax assessed value: $385,091
- Annual tax amount: $4,210
- Date on market: 7/6/2026
- Cumulative days on market: 9 days
- Listing terms: 1031 Exchange,Cash,Conventional,FHA,VA Loan
- Electric utility on property: Yes
Price history
| Date | Event | Price |
|---|---|---|
| 8/14/2026 | Sold | -- |
Source:  MARIS #26040441 Report a problem MARIS #26040441 Report a problem | ||
| 7/15/2026 | Pending sale | $479,000$155/sqft |
Source: MARIS #26040441 Report a problem | ||
| 7/6/2026 | Listed for sale | $479,000+27.7%$155/sqft |
Source: MARIS #26040441 Report a problem | ||
| 9/22/2022 | Sold | -- |
Source: MARIS #22050914 Report a problem | ||
| 8/25/2022 | Pending sale | $375,000$121/sqft |
Source: MARIS #22050914 Report a problem | ||
| 8/24/2022 | Listed for sale | $375,000$121/sqft |
Source: MARIS #22050914 Report a problem | ||
| 7/19/1999 | Sold | -- |
Source: Public Record Report a problem | ||
Public tax history
| Year | Property taxes | Tax assessment |
|---|---|---|
| 2025 | $4,210 +5.2% | $73,167 +8.3% |
| 2024 | $4,002 +0% | $67,535 |
| 2023 | $4,000 +23.5% | $67,535 +32.9% |
| 2022 | $3,238 | $50,802 |
| 2021 | -- | $50,802 +8.7% |
| 2020 | -- | $46,738 |
| 2019 | $3,059 | $46,738 +6.5% |
| 2018 | $3,059 +1.5% | $43,888 |
| 2017 | $3,015 +6.1% | $43,888 +10.2% |
| 2016 | $2,841 +0.2% | $39,827 |
| 2015 | $2,835 +3% | $39,827 +6.2% |
| 2014 | $2,752 | $37,500 |
| 2013 | -- | $37,500 -7% |
| 2012 | -- | $40,320 -5.2% |
| 2011 | -- | $42,550 |
| 2010 | -- | $42,550 |
| 2009 | -- | $42,550 -3.2% |
| 2008 | -- | $43,940 -79.4% |
| 2007 | -- | $212,930 |
| 2006 | -- | $212,930 |
| 2005 | -- | $212,930 +12.2% |
| 2004 | -- | $189,810 |
| 2003 | -- | $189,810 |
| 2002 | -- | -- |
| 2001 | -- | -- |
Find assessor info on the county website
Neighborhood: 63303
Nearby homes
- $441,4004 bd3 ba2.5k sqft2675 Sunny Meadows Dr, Saint Charles, MO 63303Off Market
- $402,1003 bd2 ba2k sqft2683 Sunny Meadows Dr, Saint Charles, MO 63303Off Market
- $442,2003 bd3 ba1.9k sqft2687 Sunny Meadows Dr, Saint Charles, MO 63303Off Market
- $472,1003 bd3 ba2.6k sqft12 W Timothy Ln, Saint Charles, MO 63303Off Market
- $416,6003 bd3 ba1.7k sqft2684 Sunny Meadows Dr, Saint Charles, MO 63303Off Market
- $386,1003 bd2 ba1.7k sqft2980 Quail Run Ln, Saint Charles, MO 63303Off Market
- $461,9004 bd2 ba2.4k sqft14 W Timothy Ln, Saint Charles, MO 63303Off Market
- $467,1004 bd3 ba2.6k sqft2981 Quail Run Ln, Saint Charles, MO 63303Off Market
Nearby schools
GreatSchools rating
- 8/10Henderson Elementary SchoolGrades: K-5Distance: 0.3 mi
- 7/10Hollenbeck Middle SchoolGrades: 6-8Distance: 3.3 mi
- 8/10Francis Howell North High SchoolGrades: 9-12Distance: 0.4 mi
Schools provided by the listing agent
- Elementary: Henderson Elem.
- Middle: Hollenbeck Middle
- High: Francis Howell North High
Source: MARIS. This data may not be complete. We recommend contacting the local school district to confirm school assignments for this home.
Get a cash offer in 3 minutes
Find out how much your home could sell for in as little as 3 minutes with a no-obligation cash offer.
Estimated market value
$488,500
Get a cash offer in 3 minutes
Find out how much your home could sell for in as little as 3 minutes with a no-obligation cash offer.
Estimated market value
$488,500
- Missouri
- Saint Charles County
- Saint Charles
- 63303
- 2679 Sunny Meadows Dr
Nearby cities
Nearby zip codes
Other Saint Charles Topics
