Moulton Ranch Showpiece | Nestled in one of Laguna Hills’ most prestigious neighborhoods, this stunning 4-bedroom, 3-bath home has been meticulously reimagined by its original owners — the only residents since the day the home was built. Every upgrade was thoughtfully planned and professionally executed. Inside, wide-plank LVT flooring, fresh paint, recessed lighting with dimmers, and new Milgard double-pane windows create a bright, move-in-ready atmosphere. The downstairs bedroom, bath walk-in closet add flexibility for guests or multigenerational living.
The chef’s Kitchen stuns with a 48” Monogram dual-fuel range, custom hood, Bosch Dishwasher, Microwave and 4-door flex refrigerator, Brizo faucet, fireclay sink, and MSI Calacatta Abezzo quartz throughout. The primary suite offers three walk-in closets and a free standing soaking tub, large-format porcelain tile, rain shower and Kohler wall-mounted fixtures. All three Bathrooms are fully remodeled in a contemporary style.
Outside, new hardscape, expanded yard space via retaining walls, low-water landscaping, and redundant drainage systems create an entertainer’s canvas — pipes are already in place for a future water feature and the option to add landscape lighting to Buyer's design. A 3-zone HVAC (2019), full PEX re-pipe, new roof (2017), dual drain system, and 220V EV charger round out the major systems.
Low HOA, no Mello Roos, optional Nellie Gail Club membership, and minutes to world famous beaches, trails, top schools, and dining. This one is special.
Sold for $2,300,000
Listed by: Berkshire Hathaway HomeService • Jim Bishop • Contact: 949-464-8136
Bought with: Compass
$2,300,000
26791 Devonshire Rd, Laguna Hills, CA 92653
4beds
3,204sqft
Single Family Residence
Built in 1989
10,400 Square Feet Lot
$2,301,300 Zestimate®
$718/sqft
$7,146 Estimated rent
Home value
$2,301,300
$2.14M - $2.49M
$7,146/mo
Zestimate® history
Owner options
List your home for rent
$7,146/mo
Rent Zestimate®
Find your next renter with Zillow Rental Manager. Plus, with online applications, you can quickly screen prospective tenants – for free.
$7,146/mo
Rent Zestimate®
Refinance and save
$15,608/mo
Est. payment
Refinancing to a lower rate could help reduce your monthly payments and save thousands over the life of the loan.
$15,608/mo
Est. payment
Explore your selling options
Work with a Zillow partner agent
Leverage their expertise and Zillow's premium Showcase listings to get your home seen by more buyers.
Get startedList with your own agent
Get your home in front of millions of buyers by listing it on Zillow.
Learn how to do itSell it yourself
Take full control of how buyers see your home on Zillow by listing For Sale by Owner (FSBO).
List your homeWhat's special
Zillow last checked:
Listing updated:
Listed by:
Jim Bishop DRE #01352560 949-464-8136,
Berkshire Hathaway HomeService
Bought with:
Robyn Robinson, DRE #00849269
Compass
Source: CRMLS,MLS#: OC26131431 Originating MLS: California Regional MLS
Originating MLS: California Regional MLSFacts & features
Interior
Bedrooms & bathrooms
- Bedrooms: 4
- Bathrooms: 3
- Full bathrooms: 2
- 3/4 bathrooms: 1
- Main level bathrooms: 1
- Main level bedrooms: 1
Rooms
- Room types: Bedroom, Family Room, Foyer, Kitchen, Laundry, Living Room, Primary Bathroom, Primary Bedroom, Other, Dining Room
Primary bedroom
- Features: Primary Suite
Bedroom
- Features: Bedroom on Main Level
Bathroom
- Features: Bathroom Exhaust Fan, Bathtub, Closet, Dual Sinks, Enclosed Toilet, Quartz Counters, Soaking Tub, Separate Shower, Tub Shower, Upgraded
Kitchen
- Features: Kitchen/Family Room Combo, Pots & Pan Drawers, Quartz Counters, Remodeled, Self-closing Cabinet Doors, Self-closing Drawers, Updated Kitchen
Other
- Features: Walk-In Closet(s)
Heating
- Forced Air, Fireplace(s)
Cooling
- Central Air
Appliances
- Included: 6 Burner Stove, Double Oven, Dishwasher, Electric Oven, Gas Cooktop, Disposal, Microwave, Refrigerator, Range Hood, Vented Exhaust Fan, Water Heater
- Laundry: Washer Hookup, Electric Dryer Hookup, Gas Dryer Hookup, Inside, Laundry Room
Features
- Breakfast Bar, Breakfast Area, Cathedral Ceiling(s), Separate/Formal Dining Room, Eat-in Kitchen, High Ceilings, Pantry, Quartz Counters, Recessed Lighting, Bedroom on Main Level, Entrance Foyer, Primary Suite, Walk-In Closet(s)
- Flooring: Carpet, Tile, Vinyl
- Doors: Double Door Entry, Mirrored Closet Door(s), Panel Doors, Sliding Doors
- Windows: Blinds, Double Pane Windows, Screens
- Has fireplace: Yes
- Fireplace features: Family Room, Gas, Living Room
- Common walls with other units/homes: No Common Walls
Interior area
- Total interior livable area: 3,204 sqft
Property
Parking
- Total spaces: 9
- Parking features: Door-Multi, Direct Access, Driveway, Garage
- Attached garage spaces: 3
- Uncovered spaces: 6
Features
- Levels: Two
- Stories: 2
- Entry location: Ground floor
- Patio & porch: Concrete, Patio
- Exterior features: Rain Gutters
- Pool features: None
- Spa features: None
- Fencing: Stone,Wrought Iron
- Has view: Yes
- View description: Park/Greenbelt, Neighborhood
- Waterfront features: Ocean Side Of Freeway
Lot
- Size: 10,400 Square Feet
- Features: Back Yard, Front Yard, Gentle Sloping, Sprinklers In Rear, Sprinklers In Front, Landscaped, Sprinkler System
Details
- Parcel number: 62764202
- Special conditions: Standard
Construction
Type & style
- Home type: SingleFamily
- Architectural style: Mediterranean
- Property subtype: Single Family Residence
Materials
- Stucco
- Foundation: Slab
- Roof: Tile
Condition
- Updated/Remodeled
- New construction: No
- Year built: 1989
Details
- Builder model: Windermere
- Builder name: Brock
Utilities & green energy
- Electric: Electricity - On Property, 220 Volts in Kitchen, 220 Volts in Laundry
- Sewer: Public Sewer
- Water: Public
- Utilities for property: Cable Connected, Electricity Connected, Natural Gas Connected, Phone Connected, Sewer Connected, Underground Utilities, Water Connected
Community & HOA
Community
- Features: Curbs, Gutter(s), Park, Storm Drain(s), Street Lights, Suburban, Sidewalks
- Security: Carbon Monoxide Detector(s), Smoke Detector(s)
- Subdivision: Brock Estates (Mr)
HOA
- Has HOA: Yes
- Amenities included: Outdoor Cooking Area, Barbecue, Picnic Area, Playground
- HOA fee: $148 monthly
- HOA name: MR III
- HOA phone: 949-450-0202
Location
- Region: Laguna Hills
Financial & listing details
- Price per square foot: $718/sqft
- Tax assessed value: $873,856
- Date on market: 7/7/2026
- Cumulative days on market: 8 days
- Listing terms: Cash,Cash to New Loan,Conventional
- Road surface type: Paved
Price history
| Date | Event | Price |
|---|---|---|
| 7/30/2026 | Sold | $2,300,000+9.5%$718/sqft |
Source:  CRMLS #OC26131431 Report a problem CRMLS #OC26131431 Report a problem | ||
| 7/16/2026 | Pending sale | $2,100,000$655/sqft |
Source: CRMLS #OC26131431 Report a problem | ||
| 7/7/2026 | Listed for sale | $2,100,000$655/sqft |
Source: CRMLS #OC26131431 Report a problem | ||
Public tax history
| Year | Property taxes | Tax assessment |
|---|---|---|
| 2026 | -- | $873,856 +2% |
| 2025 | $8,814 +1.8% | $856,722 +2% |
| 2024 | $8,654 +2.4% | $839,924 +2% |
| 2023 | $8,452 +1.8% | $823,455 +2% |
| 2022 | $8,301 +3.5% | $807,309 +3.4% |
| 2021 | $8,024 +0.9% | $780,500 +1% |
| 2020 | $7,952 | $772,497 +2% |
| 2019 | $7,952 +2% | $757,350 +2% |
| 2018 | $7,794 +4% | $742,500 +2% |
| 2017 | $7,496 | $727,942 +2% |
| 2016 | $7,496 +1.7% | $713,669 +1.5% |
| 2015 | $7,372 +3.5% | $702,950 +2% |
| 2014 | $7,126 | $689,181 +0.5% |
| 2013 | -- | $686,067 +2% |
| 2012 | -- | $672,615 +2% |
| 2011 | -- | $659,427 +0.8% |
| 2010 | -- | $654,499 -0.2% |
| 2009 | -- | $656,055 +2% |
| 2008 | -- | $643,192 +2% |
| 2007 | -- | $630,581 +2% |
| 2006 | -- | $618,217 +2% |
| 2005 | -- | $606,096 +2% |
| 2004 | -- | $594,212 +1.9% |
| 2003 | -- | $583,322 +2% |
| 2002 | -- | $571,885 +2% |
| 2001 | $5,831 +8.3% | $560,672 +9.9% |
| 2000 | $5,382 | $510,000 |
Find assessor info on the county website
Neighborhood: 92653
Nearby homes
- $1,905,1004 bd3 ba3.2k sqft26781 Devonshire Rd, Laguna Hills, CA 92653Off Market
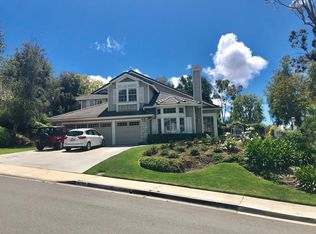
- $1,935,3004 bd3 ba2.9k sqft26772 Devonshire Rd, Laguna Hills, CA 92653Off Market
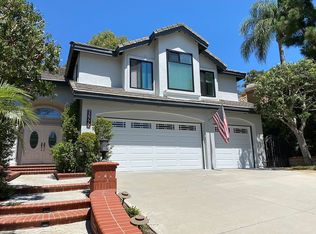
- $2,285,4004 bd4 ba3.2k sqft26782 Devonshire Rd, Laguna Hills, CA 92653Off Market
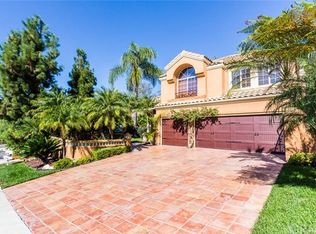
- $1,751,0004 bd3 ba2.8k sqft26792 Devonshire Rd, Laguna Hills, CA 92653Sold

- $2,428,8005 bd3 ba3.3k sqft25602 Nottingham Ct, Laguna Hills, CA 92653Off Market
- $2,020,0005 bd3 ba3.2k sqft26752 Devonshire Rd, Laguna Hills, CA 92653Sold
- $2,375,0005 bd3 ba3.3k sqft26801 Devonshire Rd, Laguna Hills, CA 92653Sold
- $1,935,5005 bd4 ba3.2k sqft26796 Devonshire Rd, Laguna Hills, CA 92653Sold
Nearby schools
GreatSchools rating
- 9/10Valencia Elementary SchoolGrades: K-6Distance: 1.3 mi
- 8/10La Paz Intermediate SchoolGrades: 7-8Distance: 1.9 mi
- 8/10Laguna Hills High SchoolGrades: 9-12Distance: 1.9 mi
Schools provided by the listing agent
- Elementary: Valencia
- Middle: La Paz
- High: Laguna Hills
Source: CRMLS. This data may not be complete. We recommend contacting the local school district to confirm school assignments for this home.
Get a cash offer in 3 minutes
Find out how much your home could sell for in as little as 3 minutes with a no-obligation cash offer.
Estimated market value
$2,301,300
Get a cash offer in 3 minutes
Find out how much your home could sell for in as little as 3 minutes with a no-obligation cash offer.
Estimated market value
$2,301,300
- California
- Orange County
- Laguna Hills
- 92653
- 26791 Devonshire Rd
