Deadline for all offers by 6/23/26 @ 9am! Welcome to 26791 Normandy St in Roseville! Starting with its great location, this home is close to all conveniences and easy access to expressways! Walking distance to local Huron Park! At over 1100 sq ft, this home offers 3 spacious bedrooms and 1 bathroom! Two bedrooms on the main floor with 1 large bedroom upstairs, makes a really nice size primary suite. The kitchen has been thoughtfully updated! Includes new stainless steel appliances, butcher block counter tops, new oversized kitchen sink, new flooring and backsplash, plus new fixtures! Bathroom has also been updated with a new vanity, toilet and fixtures! You'll love the large laundry room that doubles as a pantry with lots of shelving! This home has it all, tied up into a perfect little package! A fenced in backyard with 2 car garage is the cherry one top! Load up the pup and move right in! Please reach out to Jackie with any questions! All showings and inspections to be accompanied by a licensed realtor. BATVAI Please email any offers in pdf format. No doc links or remine links please. Allow at least 48 hours for the sellers response to any offer.
Pending
$168,000
26791 Normandy St, Roseville, MI 48066
3beds
1,140sqft
Single Family Residence
Built in 1951
6,969 Square Feet Lot
$168,300 Zestimate®
$147/sqft
$-- HOA
What's special
- 28 days |
- 194 |
- 13 |
Zillow last checked:
Listing updated:
Listed by:
Jacquelin Hubler 248-245-5874,
The Priority Group 248-434-6500
Source: Realcomp II,MLS#: 20261045909
Facts & features
Interior
Bedrooms & bathrooms
- Bedrooms: 3
- Bathrooms: 1
- Full bathrooms: 1
Bedroom
- Level: Entry
- Area: 110
- Dimensions: 10 X 11
Bedroom
- Level: Entry
- Area: 90
- Dimensions: 9 X 10
Bedroom
- Level: Second
- Area: 300
- Dimensions: 25 X 12
Other
- Level: Entry
- Area: 40
- Dimensions: 8 X 5
Kitchen
- Level: Entry
- Area: 143
- Dimensions: 13 X 11
Laundry
- Level: Entry
- Area: 45
- Dimensions: 9 X 5
Living room
- Level: Entry
- Area: 285
- Dimensions: 15 X 19
Heating
- Forced Air, Natural Gas
Cooling
- Ceiling Fans, Central Air
Appliances
- Included: Dishwasher, Dryer, Free Standing Electric Range, Free Standing Refrigerator, Microwave, Stainless Steel Appliances, Washer
- Laundry: Laundry Room
Features
- High Speed Internet, Programmable Thermostat
- Has basement: No
- Has fireplace: No
Interior area
- Total interior livable area: 1,140 sqft
- Finished area above ground: 1,140
Property
Parking
- Total spaces: 2
- Parking features: Two Car Garage, Detached, Electricityin Garage
- Garage spaces: 2
Features
- Levels: One And One Half
- Stories: 1.5
- Entry location: GroundLevelwSteps
- Patio & porch: Covered, Porch
- Exterior features: Awnings
- Pool features: None
- Fencing: Back Yard,Fenced,Fencing Allowed
Lot
- Size: 6,969 Square Feet
- Dimensions: 51 x 138
Details
- Parcel number: 1421105036
- Special conditions: Short Sale No,Standard
Construction
Type & style
- Home type: SingleFamily
- Architectural style: Bungalow
- Property subtype: Single Family Residence
Materials
- Aluminum Siding
- Foundation: Block, Crawl Space
- Roof: Asphalt
Condition
- New construction: No
- Year built: 1951
- Major remodel year: 2023
Utilities & green energy
- Sewer: Public Sewer
- Water: Public
Community & HOA
Community
- Features: Sidewalks
- Subdivision: PATTOW SUB
HOA
- Has HOA: No
Location
- Region: Roseville
Financial & listing details
- Price per square foot: $147/sqft
- Tax assessed value: $60,004
- Annual tax amount: $3,594
- Date on market: 6/20/2026
- Cumulative days on market: 28 days
- Listing agreement: Exclusive Right To Sell
- Listing terms: Cash,Conventional,FHA,Va Loan
Estimated market value
$168,300
$160,000 - $177,000
$1,620/mo
Price history
| Date | Event | Price |
|---|---|---|
| 6/29/2026 | Pending sale | $168,000$147/sqft |
Source:  Realcomp II #20261045909 Report a problem Realcomp II #20261045909 Report a problem | ||
| 6/20/2026 | Listed for sale | $168,000+20%$147/sqft |
Source: Realcomp II #20261045909 Report a problem | ||
| 7/26/2023 | Sold | $140,000+3.8%$123/sqft |
Source: Realcomp II #20230051677 Report a problem | ||
| 7/7/2023 | Pending sale | $134,900$118/sqft |
Source: Realcomp II #20230051677 Report a problem | ||
| 6/27/2023 | Listed for sale | $134,900$118/sqft |
Source: Realcomp II #20230051677 Report a problem | ||
Public tax history
| Year | Property taxes | Tax assessment |
|---|---|---|
| 2025 | $3,445 +107.5% | $66,000 +13.4% |
| 2024 | $1,660 +7.1% | $58,200 +8.8% |
| 2023 | $1,550 +3% | $53,500 +18.9% |
| 2022 | $1,505 | $45,000 +9.5% |
| 2021 | -- | $41,100 +15.8% |
| 2020 | -- | $35,500 +14.5% |
| 2019 | -- | $31,000 |
| 2018 | $1,209 +59.7% | -- |
| 2017 | $757 | $26,781 |
| 2016 | $757 | $26,781 +10.7% |
| 2015 | $757 | $24,196 +6.9% |
| 2013 | -- | $22,634 -25% |
| 2011 | -- | $30,179 -15.7% |
| 2010 | -- | $35,780 -17.9% |
| 2009 | -- | $43,605 -15.8% |
| 2008 | -- | $51,763 -5.9% |
| 2007 | -- | $55,001 -2.9% |
| 2006 | -- | $56,626 |
| 2005 | -- | -- |
| 2004 | -- | $48,010 +66.7% |
| 2001 | $995 +3.3% | $28,800 +3.2% |
| 2000 | $963 | $27,907 |
Find assessor info on the county website
Monthly payment
Est. payment
Payment breakdown
Explore the cost of this home by adjusting the details. Changes won't be saved.Climate risks
Neighborhood: 48066
Nearby schools
GreatSchools rating
- 3/10Huron Park Elementary SchoolGrades: PK-5Distance: 0.4 mi
- 3/10Roseville Middle SchoolGrades: 6-8Distance: 1.7 mi
- 5/10Roseville High SchoolGrades: 9-12Distance: 1.9 mi
- $136,2003 bd1 ba1.1k sqft26801 Normandy St, Roseville, MI 48066Off Market
- $142,4003 bd1 ba1k sqft26685 Normandy St, Roseville, MI 48066Off Market
- $163,1004 bd1 ba1.3k sqft26811 Normandy St, Roseville, MI 48066Off Market
- $153,4004 bd1 ba1.1k sqft26665 Normandy St, Roseville, MI 48066Off Market
- $197,0003 bd1 ba1.2k sqft26700 Pattow St, Roseville, MI 48066Off Market
- $112,3002 bd1 ba900 sqft26825 Normandy St, Roseville, MI 48066Off Market
- $195,0003 bd1 ba1.1k sqft26682 Pattow St, Roseville, MI 48066Sold
- $159,5003 bd1 ba1.1k sqft26674 Pattow St, Roseville, MI 48066Off Market
A local agent can set up tours, give advice and negotiate with sellers.
Similar homes
- $159,9003 bd1 ba1.1k sqft17606 Tennyson St, Roseville, MI 48066For Sale
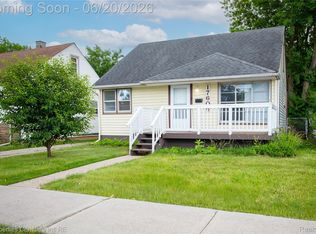
 MLS ID #20261045594, Craig Brown, @properties Christie's Int'l R.E. Detroit. Realcomp II
 - $152,5003 bd1 ba1.1k sqft26295 Kathy St, Roseville, MI 48066For Sale
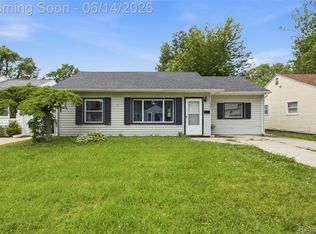 MLS ID #20261044329, Breauna Browning, EXP Realty Main. Realcomp II
 - $135,0003 bd1 ba960 sqft27081 Maywood St, Roseville, MI 48066For Sale
 MLS ID #20261046115, Jim Shaffer, Good Company. Realcomp II
 - $155,0003 bd1 ba1.2k sqft15251 Wildwood St, Roseville, MI 48066For Sale
 MLS ID #20261041060, Jeff Glover, KW Professionals. Realcomp II
 - $180,0003 bd2 ba1.7k sqft18004 Holland Ave, Eastpointe, MI 48021For SaleMLS ID #20261049594, Jada Batson, EXP Realty Main. Realcomp II
- $159,9003 bd1 ba1k sqft24409 Bolam Ave, Warren, MI 48089For SaleMLS ID #20261046753, Jobarul Islam, R2M Realty. Realcomp II
- $173,0003 bd1 ba1k sqft1812 E Meyers Ave, Hazel Park, MI 48030For SaleMLS ID #20261056235, Jim Shaffer, Good Company. Realcomp II
- $125,0002 bd1 ba864 sqft25335 Pinehurst St, Roseville, MI 48066For SaleMLS ID #20261047710, Patrick M Hixson, KW Metro. Realcomp II
- $199,0003 bd2 ba923 sqft21258 Bon Brae St, Saint Clair Shores, MI 48081For SaleMLS ID #20251036988, Erick Monzo, Keller Williams Realty-Great Lakes. Realcomp II
- $159,9003 bd2 ba988 sqft69 E Annabelle Ave, Hazel Park, MI 48030For SaleMLS ID #20261054755, Joshua Hepner, Keller Williams Somerset. Realcomp II
- $180,0003 bd2 ba1.4k sqft25141 Burt St, Center Line, MI 48015For SaleMLS ID #20261048301, Kapil Roy, Brookstone, Realtors LLC. Realcomp II
- $149,0004 bd1 ba1.2k sqft20315 Lancaster St, Harper Woods, MI 48225For SaleMLS ID #20261047576, Carina Lampkin, Good Company. Realcomp II
- $150,0003 bd1 ba1.5k sqft8056 Central Ave, Center Line, MI 48015For SaleMLS ID #20261047853, Erik K Jurvis, DOBI Real Estate. Realcomp II
- $200,0003 bd2 ba1.5k sqft22626 Harmon St, Saint Clair Shores, MI 48080For SaleMLS ID #20261046720, Kate Waters, Good Company. Realcomp II
- $149,9953 bd1 ba1.1k sqft7203 Orchard Ave, Warren, MI 48091For SaleMLS ID #20261036626, James J Toma, Brookstone, Realtors LLC. Realcomp II
- $210,0003 bd1 ba950 sqft21701 Sunnyside St, Saint Clair Shores, MI 48080For SaleMLS ID #20261048213, Claudia Gust, Real Estate One-Sterling Heights. Realcomp II
- $199,9003 bd1 ba1k sqft19749 Broadacres St, Clinton Township, MI 48035For SaleMLS ID #20261030887, Kenita Harris, DTW Experts LLC. Realcomp II
- $250,0003 bd1 ba1.4k sqft21211 Ardmore Park Dr, Saint Clair Shores, MI 48081For SaleMLS ID #20261045420, Anthony Djon, Anthony Djon Luxury Real Estate. Realcomp II
- $120,0003 bd1 ba986 sqft11725 Republic Ave, Warren, MI 48089For SaleMLS ID #20261051124, Nixon Yang, REMAX City Centre. Realcomp II
- $177,9003 bd2 ba1.5k sqft47 Avery St, Mount Clemens, MI 48043For SaleMLS ID #20261042299, Chelsea Poole, Social House Real Estate Group LLC. Realcomp II
