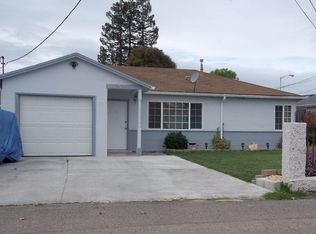
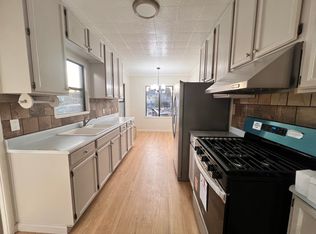
This updated two-bedroom, one-and-a-half-bath bungalow on Clarkford Street offers a bright and efficient living space with 728 square feet of modern comfort. The open-concept layout connects the living room and kitchen, where vinyl plank flooring flows seamlessly throughout and natural light fills the rooms. The kitchen features clean white cabinetry, an electric stove, double sink, and included refrigerator, with ample countertop space for everyday meal preparation.
Both bedrooms provide generous natural light and practical storage with sliding-door closets, complemented by neutral tones and durable flooring. The full bathroom includes a bathtub with sliding glass doors and contemporary fixtures, while the convenient half bath adds extra functionality. A dedicated laundry area is thoughtfully integrated into the kitchen space.
Outside, the covered entryway leads to a concrete driveway and a side yard with well-maintained grass and a storage shed, ideal for outdoor equipment or hobbies. Set in a calm residential area within the Hayward Unified School District, this home offers easy access to local amenities and everyday conveniences.
*Our homes come as-is with all essentials in working order. Want upgrades? Request it through the Belong app, and our trusted pros will take care of the rest!
Apartment for rent
$2,675/mo
Fees may apply
26792 Clarkford St, Hayward, CA 94544
2beds
728sqft
Price may not include required fees and charges. Price shown reflects the lease term provided. Learn more|
Apartment
Available now
Cats, dogs OK
In unit laundry
2 Parking spaces parking
What's special
Contemporary fixturesDurable flooringIncluded refrigeratorCovered entrywayElectric stoveDouble sinkNeutral tones
- 21 days |
- -- |
- -- |
Zillow last checked:
Listing updated:
Travel times

Let’s turn your rent into credit progress
Build credit history with every on-time payment and get credit for the payment you’re already making.
Open houses
Facts & features
Interior
Bedrooms & bathrooms
- Bedrooms: 2
- Bathrooms: 2
- Full bathrooms: 1
- 1/2 bathrooms: 1
Appliances
- Included: Dryer, Range Oven, Refrigerator, Washer
- Laundry: In Unit
Features
- Windows: Window Coverings
Interior area
- Total interior livable area: 728 sqft
Video & virtual tour
Property
Parking
- Total spaces: 2
- Parking features: Parking Lot
- Details: Contact manager
Features
- Exterior features: Garden, Smoke Free
Construction
Type & style
- Home type: Apartment
- Property subtype: Apartment
Building
Management
- Pets allowed: Yes
Community & HOA
Community
- Features: Smoke Free
Location
- Region: Hayward
Financial & listing details
- Lease term: 1 Year
Price history
| Date | Event | Price |
|---|---|---|
| 7/6/2026 | Price change | $2,675+4.9%$4/sqft |
Source: Zillow Rentals Report a problem | ||
| 7/4/2026 | Price change | $2,550-4.7%$4/sqft |
Source: Zillow Rentals Report a problem | ||
| 6/30/2026 | Price change | $2,675-4.3%$4/sqft |
Source: Zillow Rentals Report a problem | ||
| 6/26/2026 | Listed for rent | $2,795$4/sqft |
Source: Zillow Rentals Report a problem | ||
Neighborhood: Harder-Tennyson
Nearby schools
GreatSchools rating
- 5/10Eldridge Elementary SchoolGrades: K-6Distance: 0.5 mi
- 5/10Martin Luther King, Jr. Middle SchoolGrades: 7-8Distance: 0.8 mi
- 3/10Tennyson High SchoolGrades: 9-12Distance: 0.6 mi