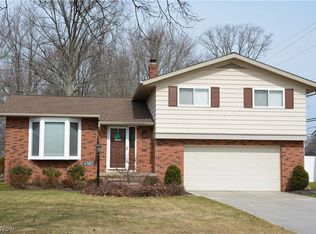
Upon entering through the French doors into the expansive foyer, you will marvel at the open floor plan. The FAM RM has a WB-FPL & sliding door leading to a covered patio & fenced-in BACKYD protecting family members (both 2-legged and 4-legged). There are no houses directly behind the backyard. The bright kitchen has a large dining area, porcelain FLR & lighted ceiling fan. 1 of the foyer’s closets could serve as a convenient pantry. The MASTER SUITE boasts 2 closets & a full, updated BATHRM w/ a luxury, walk-in shower. BR #2 has two closets & ceiling fan. BR 2 & BR 3 each has a HDWD FLR below the carpet. None of the bedrooms are directly above the garage. The LAUNDRY/UTILITY RM was freshly painted in April ’25 & provides storage. Replacement windows throughout! Spacious rooms! The attic can be accessed through the 2nd FLR hallway, kitchen closet or garage ceiling. The garage door and opener were installed in March ‘25! The garage has cold & hot water. All appliances stay! This amazing offer is capped off w/ a 1-year $557 H.S.A. home warranty. A list of updates is posted to the M.L.S. Same owner for over 20 years. Close to Great Northern Mall, I-480 & many restaurants! Enjoy the city’s recreation center! This home is tucked away in a secluded neighborhood which has only one way in/out, so as to avoid “pass through” traffic. See you at the Open House on Saturday (April 19th).
Closed
$299,900
26792 Driscoll Ln, North Olmsted, OH 44070
3beds
2,210sqft
Single Family Residence
Built in 1968
0.27 Acres Lot
$315,500 Zestimate®
$136/sqft
$2,650 Estimated rent
Home value
$315,500
$287,000 - $347,000
$2,650/mo
Zestimate® history
Owner options
List your home for rent
$2,650/mo
Rent Zestimate®
Find your next renter with Zillow Rental Manager. Plus, with online applications, you can quickly screen prospective tenants – for free.
$2,650/mo
Rent Zestimate®
Refinance and save
$2,101/mo
Est. payment
Refinancing to a lower rate could help reduce your monthly payments and save thousands over the life of the loan.
$2,101/mo
Est. payment
Explore your selling options
Work with a Zillow partner agent
Leverage their expertise and Zillow's premium Showcase listings to get your home seen by more buyers.
Get startedList with your own agent
Get your home in front of millions of buyers by listing it on Zillow.
Learn how to do itSell it yourself
Take full control of how buyers see your home on Zillow by listing For Sale by Owner (FSBO).
List your homeWhat's special
Open floor planSpacious roomsExpansive foyerLarge dining areaBright kitchen
Zillow last checked:
Listing updated:
Listed by:
Joseph A Keller JosephKeller@HowardHanna.com440-567-9283,
Howard Hanna
Bought with:
Shauna Koehl, 2023005447
Lokal Real Estate, LLC.
Source: MLS Now,MLS#: 5114944Originating MLS: Akron Cleveland Association of REALTORS
Facts & features
Interior
Bedrooms & bathrooms
- Bedrooms: 3
- Bathrooms: 3
- Full bathrooms: 2
- 1/2 bathrooms: 1
Primary bedroom
- Description: En Suite, CF, Two Closets,Flooring: Carpet,Hardwood
- Features: Window Treatments
- Level: Second
- Dimensions: 14 x 11
Bedroom
- Description: One Large Closet, Taupe Walls,Flooring: Hardwood
- Features: Window Treatments
- Level: Second
- Dimensions: 12 x 11
Bedroom
- Description: CF, Two Large Closets,Flooring: Carpet,Hardwood
- Features: Window Treatments
- Level: Second
- Dimensions: 14 x 12
Primary bathroom
- Description: Updated, Large walk-in Shower,Flooring: Ceramic Tile
- Level: Second
- Dimensions: 8 x 4
Bathroom
- Description: Exhaust Fan, Tub & Shower, Porcelain Title Floor,Flooring: Tile
- Level: Second
- Dimensions: 8 x 7
Dining room
- Description: Flooring: Carpet
- Features: Chandelier
- Level: First
- Dimensions: 11 x 10
Eat in kitchen
- Description: Irregular Shaped; Lighted CF, Electric Stove, Possible Pantry, Porcelain Tile Floor,Flooring: Tile
- Level: First
- Dimensions: 16 x 11
Entry foyer
- Description: Guest Closet, French doors makes moving much easier!,Flooring: Ceramic Tile
- Level: First
- Dimensions: 11 x 9
Family room
- Description: Sliding door to a covered patio, Vertical Blinds, Fireplace,Flooring: Carpet
- Features: Fireplace, Window Treatments
- Level: Lower
- Dimensions: 26 x 13
Laundry
- Description: 100 Amp Electric Breaker Box,Flooring: Other
- Features: Window Treatments
- Level: Lower
- Dimensions: 15 x 13
Living room
- Description: Flooring: Carpet
- Features: Cathedral Ceiling(s), Window Treatments
- Level: First
- Dimensions: 17 x 17
Heating
- Forced Air, Gas
Cooling
- Central Air, Ceiling Fan(s), Humidity Control
Appliances
- Included: Dryer, Dishwasher, Disposal, Humidifier, Range, Refrigerator, Washer
- Laundry: Laundry Chute, Washer Hookup, Electric Dryer Hookup, Laundry Room, Laundry Tub, Sink
Features
- Beamed Ceilings, Ceiling Fan(s), Chandelier, Cathedral Ceiling(s), Entrance Foyer, Eat-in Kitchen, Laminate Counters, Open Floorplan, Storage
- Windows: Double Pane Windows, Screens, Window Treatments
- Basement: None,Sump Pump
- Number of fireplaces: 1
- Fireplace features: Family Room, Wood Burning
Interior area
- Total structure area: 2,210
- Total interior livable area: 2,210 sqft
- Finished area above ground: 2,210
Property
Parking
- Parking features: Attached, Drain, Electricity, Garage, Garage Door Opener, Garage Faces Side, Water Available
- Attached garage spaces: 2
Features
- Levels: Three Or More,Two,Multi/Split
- Stories: 2
- Patio & porch: Awning(s), Covered, Patio
- Exterior features: Private Yard, Rain Gutters
- Fencing: Back Yard,Chain Link,Privacy
Lot
- Size: 0.27 Acres
- Dimensions: 70 x 165
- Features: Back Yard, Flat, Front Yard, Landscaped, Level
Details
- Parcel number: 23224010
Construction
Type & style
- Home type: SingleFamily
- Architectural style: Split Level
- Property subtype: Single Family Residence
Materials
- Brick, Block, Vinyl Siding
- Foundation: Block, Slab
- Roof: Asphalt,Fiberglass
Condition
- Year built: 1968
Details
- Warranty included: Yes
Utilities & green energy
- Sewer: Public Sewer
- Water: Public
Community & HOA
Community
- Security: Carbon Monoxide Detector(s), Smoke Detector(s)
- Subdivision: Sandy Rdg
HOA
- Has HOA: No
Location
- Region: North Olmsted
Financial & listing details
- Price per square foot: $136/sqft
- Tax assessed value: $284,600
- Annual tax amount: $6,827
- Date on market: 4/17/2025
- Cumulative days on market: 18 days
- Listing agreement: Exclusive Right To Sell
- Listing terms: Cash,Conventional,FHA,VA Loan
Price history
| Date | Event | Price |
|---|---|---|
| 5/21/2025 | Sold | $299,900$136/sqft |
Source: MLS Now #5114944 Report a problem | ||
| 5/5/2025 | Pending sale | $299,900$136/sqft |
Source: MLS Now #5114944 Report a problem | ||
| 4/23/2025 | Contingent | $299,900$136/sqft |
Source: MLS Now #5114944 Report a problem | ||
| 4/17/2025 | Listed for sale | $299,900+81.8%$136/sqft |
Source: MLS Now #5114944 Report a problem | ||
| 12/21/2004 | Sold | $165,000$75/sqft |
Source:  MLS Now #2166346 Report a problem MLS Now #2166346 Report a problem | ||
Public tax history
| Year | Property taxes | Tax assessment |
|---|---|---|
| 2025 | $6,752 -1.1% | $99,610 |
| 2024 | $6,827 +12.4% | $99,610 +33.9% |
| 2023 | $6,075 +0.5% | $74,380 |
| 2022 | $6,043 +10.5% | $74,380 |
| 2021 | $5,469 +3.7% | $74,380 +17% |
| 2020 | $5,276 +0.3% | $63,560 |
| 2019 | $5,260 +1% | $63,560 |
| 2018 | $5,207 +5.4% | $63,560 +14.5% |
| 2017 | $4,940 +1.7% | $55,510 |
| 2016 | $4,858 | $55,510 |
| 2015 | $4,858 +2.6% | $55,510 +4% |
| 2014 | $4,736 +7.8% | $53,380 |
| 2013 | $4,394 +2.7% | $53,380 |
| 2012 | $4,280 +858.2% | $53,380 -7.2% |
| 2011 | $447 -90% | $57,550 |
| 2010 | $4,466 +10.5% | $57,550 |
| 2009 | $4,042 -4.6% | $57,550 -10% |
| 2008 | $4,236 +2% | $63,950 |
| 2007 | $4,151 +9.7% | $63,950 |
| 2006 | $3,785 -2.4% | $63,950 +2.5% |
| 2005 | $3,879 +20% | $62,410 |
| 2004 | $3,233 +1.9% | $62,410 |
| 2003 | $3,172 +4.3% | $62,410 +6.5% |
| 2002 | $3,042 -49.5% | $58,590 |
| 2001 | $6,017 -0.1% | $58,590 |
| 2000 | $6,023 | $58,590 |
Find assessor info on the county website
Neighborhood: 44070
Nearby homes
- $366,8004 bd3 ba2.3k sqft26768 Driscoll Ln, North Olmsted, OH 44070Off Market
- $329,0003 bd2 ba1.8k sqft26816 Driscoll Ln, North Olmsted, OH 44070Off Market

- $331,2003 bd2 ba1.9k sqft26748 Driscoll Ln, North Olmsted, OH 44070Off Market
- $327,0004 bd3 ba1.7k sqft26840 Driscoll Ln, North Olmsted, OH 44070Off Market
- $300,9003 bd1 ba1.6k sqft26787 Driscoll Ln, North Olmsted, OH 44070Off Market
- $250,5003 bd1 ba1.8k sqft26811 Driscoll Ln, North Olmsted, OH 44070Off Market
- $335,1004 bd2 ba1.7k sqft26728 Driscoll Ln, North Olmsted, OH 44070Off Market
- $375,9005 bd3 ba2.5k sqft26864 Driscoll Ln, North Olmsted, OH 44070Off Market
Nearby schools
GreatSchools rating
- 6/10Pine Elementary SchoolGrades: 4-5Distance: 0.1 mi
- 8/10North Olmsted Middle SchoolGrades: 6-8Distance: 1.2 mi
- 5/10North Olmsted High SchoolGrades: 9-12Distance: 1.1 mi
Schools provided by the listing agent
- District: North Olmsted CSD - 1820
Source: MLS Now. This data may not be complete. We recommend contacting the local school district to confirm school assignments for this home.
Get a cash offer in 3 minutes
Find out how much your home could sell for in as little as 3 minutes with a no-obligation cash offer.
Estimated market value
$315,500
Get a cash offer in 3 minutes
Find out how much your home could sell for in as little as 3 minutes with a no-obligation cash offer.
Estimated market value
$315,500
- Ohio
- Cuyahoga County
- North Olmsted
- 44070
- 26792 Driscoll Ln
Nearby cities
Nearby zip codes
Other North Olmsted Topics
