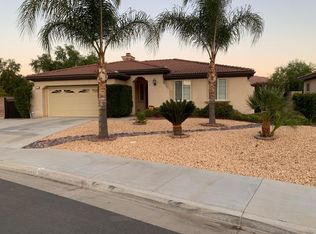
Welcome home to Silver Spur Ct! This stunning SINGLE STORY home is located at the end of a cul-de-sac, sitting on an almost 1/2 ACRE LOT! You will instantly be greeted by the elegant curb appeal and an oversized front porch. As you enter the home you will instantly notice the vaulted ceilings and the fresh new coat of neutral paint providing an inviting space for all guests. This home offers 3 Full bathrooms and 4 generously- size bedrooms (plus an office), including the primary bedroom, with its own bathroom and his and hers separate closets. The secondary bedrooms share a Jack-and-Jill bathroom providing extra convenience. This home has an open floor plan with a spacious beautiful kitchen that includes granite countertops, stainless steel appliances, walk-in pantry and an island for extra counter space. Adjacent to the kitchen is the family room that includes a cozy fireplace. This home also comes with beautiful shutters and elegant tile with mosaic details on some parts of the house. If all the interior features weren’t enough, this home also comes with a 3 car garage and a beautiful huge backyard ready for its next owner's vision. This home is part of a community that features: a park with playground/BBQ area, hiking, horse trails. Homes like this are hard to find. Schedule your appointment before it's gone!
Sold for $640,000
Listed by: Century 21 Masters • Otoniel Fonseca • Contact: 951-244-2353
Bought with: United Real Estate Pacific States
$640,000
26793 Silver Spur Ct, Winchester, CA 92596
4beds
2,679sqft
Single Family Residence
Built in 2007
0.57 Acres Lot
$692,100 Zestimate®
$239/sqft
$3,646 Estimated rent
Home value
$692,100
$657,000 - $727,000
$3,646/mo
Zestimate® history
Owner options
List your home for rent
$3,646/mo
Rent Zestimate®
Find your next renter with Zillow Rental Manager. Plus, with online applications, you can quickly screen prospective tenants – for free.
$3,646/mo
Rent Zestimate®
Refinance and save
$4,216/mo
Est. payment
Refinancing to a lower rate could help reduce your monthly payments and save thousands over the life of the loan.
$4,216/mo
Est. payment
Explore your selling options
Work with a Zillow partner agent
Leverage their expertise and Zillow's premium Showcase listings to get your home seen by more buyers.
Get startedList with your own agent
Get your home in front of millions of buyers by listing it on Zillow.
Learn how to do itSell it yourself
Take full control of how buyers see your home on Zillow by listing For Sale by Owner (FSBO).
List your homeWhat's special
Zillow last checked:
Listing updated:
Listed by:
Otoniel Fonseca DRE #02035825 951-244-2353,
Century 21 Masters
Bought with:
Lauren Cabral, DRE #02126825
United Real Estate Pacific States
Source: CRMLS,MLS#: SW24018392 Originating MLS: California Regional MLS
Originating MLS: California Regional MLSFacts & features
Interior
Bedrooms & bathrooms
- Bedrooms: 4
- Bathrooms: 3
- Full bathrooms: 3
- Main level bathrooms: 3
- Main level bedrooms: 4
Rooms
- Room types: Art Studio, Bathroom, Bonus Room, Bedroom, Den, Entry/Foyer, Exercise Room, Family Room, Kitchen, Laundry, Living Room, Primary Bathroom, Primary Bedroom, Other, Pantry, Dining Room
Bedroom
- Features: All Bedrooms Down
Bathroom
- Features: Bathtub, Dual Sinks, Soaking Tub, Separate Shower
Kitchen
- Features: Granite Counters, Walk-In Pantry
Heating
- Central
Cooling
- Central Air
Appliances
- Laundry: Inside
Features
- Breakfast Bar, Balcony, Separate/Formal Dining Room, Granite Counters, High Ceilings, Pantry, Recessed Lighting, All Bedrooms Down, Bedroom on Main Level, Jack and Jill Bath, Main Level Primary, Primary Suite, Walk-In Pantry, Walk-In Closet(s)
- Flooring: Tile
- Has fireplace: Yes
- Fireplace features: Family Room
- Common walls with other units/homes: No Common Walls
Interior area
- Total interior livable area: 2,679 sqft
Property
Parking
- Total spaces: 9
- Parking features: Garage - Attached
- Attached garage spaces: 3
- Uncovered spaces: 6
Features
- Levels: One
- Stories: 1
- Entry location: 1
- Patio & porch: Rear Porch, Covered, Front Porch, Patio, Porch
- Pool features: None
- Has view: Yes
- View description: City Lights, Hills
Lot
- Size: 0.57 Acres
- Features: Cul-De-Sac, Front Yard, Garden, Street Level
Details
- Parcel number: 458340030
- Zoning: R-1-2000
- Special conditions: Standard
- Horse amenities: Riding Trail
Construction
Type & style
- Home type: SingleFamily
- Architectural style: Patio Home
- Property subtype: Single Family Residence
Condition
- New construction: No
- Year built: 2007
Utilities & green energy
- Sewer: Public Sewer
- Water: Public
Community & HOA
Community
- Features: Biking, Curbs, Foothills, Gutter(s), Hiking, Horse Trails, Street Lights, Sidewalks
HOA
- Has HOA: Yes
- Amenities included: Outdoor Cooking Area, Barbecue, Picnic Area, Playground, Trail(s)
- HOA fee: $48 monthly
- HOA name: Winchester Trails
- HOA phone: 714-285-2626
Location
- Region: Winchester
Financial & listing details
- Price per square foot: $239/sqft
- Tax assessed value: $450,741
- Annual tax amount: $5,910
- Date on market: 2/1/2024
- Cumulative days on market: 3 days
- Listing terms: Cash,Conventional,FHA,VA Loan
Price history
| Date | Event | Price |
|---|---|---|
| 2/29/2024 | Sold | $640,000+2.4%$239/sqft |
Source:  CRMLS #SW24018392 Report a problem CRMLS #SW24018392 Report a problem | ||
| 2/7/2024 | Pending sale | $624,999$233/sqft |
Source: CRMLS #SW24018392 Report a problem | ||
| 2/1/2024 | Listed for sale | $624,999+15.7%$233/sqft |
Source: CRMLS #SW24018392 Report a problem | ||
| 8/21/2008 | Sold | $540,000$202/sqft |
Source: Public Record Report a problem | ||
Public tax history
| Year | Property taxes | Tax assessment |
|---|---|---|
| 2025 | $5,910 -28.7% | $450,741 -26.8% |
| 2024 | $8,284 +12% | $616,000 +6% |
| 2023 | $7,398 +9% | $580,861 +10% |
| 2022 | $6,788 +13.5% | $528,055 +18% |
| 2021 | $5,978 +11.7% | $447,505 +12% |
| 2020 | $5,355 +3.6% | $399,558 +3% |
| 2019 | $5,168 +5.9% | $387,920 +4% |
| 2018 | $4,881 +13.6% | $373,000 +9.4% |
| 2017 | $4,297 | $341,000 +12.2% |
| 2016 | $4,297 +8.8% | $304,000 +1.3% |
| 2015 | $3,949 -0.9% | $300,000 -3.5% |
| 2014 | $3,986 | $311,000 |
| 2013 | -- | $311,000 -2.8% |
| 2012 | -- | $320,000 +6.7% |
| 2011 | -- | $300,000 -13.5% |
| 2010 | -- | $347,000 +66% |
| 2009 | -- | $209,000 -59.2% |
| 2008 | -- | $512,681 +1452.6% |
| 2007 | -- | $33,021 |
Find assessor info on the county website
Neighborhood: 92596
Nearby homes
- $562,7004 bd3 ba2.2k sqft26807 Silver Spur Ct, Hemet, CA 92545Off Market

- $528,5003 bd2 ba1.5k sqft26802 Calico Ct, Winchester, CA 92596Off Market
- $658,2003 bd2 ba2.2k sqft26790 Silver Spur Ct, Winchester, CA 92596Off Market

- $724,0003 bd3 ba2.2k sqft26788 Calico Ct, Winchester, CA 92596Sold

- $512,1003 bd2 ba1.6k sqft26821 Silver Spur Ct, Hemet, CA 92545Off Market
- $---- bd-- ba-- sqft26786 Amanda St, Hemet, CA 92545Off Market
- $542,0004 bd3 ba2.2k sqft26816 Calico Ct, Winchester, CA 92596Sold
- $344,3002 bd1 ba825 sqft26723 Amanda Ave, Hemet, CA 92545Off Market
Nearby schools
GreatSchools rating
- 5/10Winchester Elementary SchoolGrades: K-5Distance: 2.1 mi
- 3/10Rancho Viejo Middle SchoolGrades: 6-8Distance: 4.3 mi
- 5/10Tahquitz High SchoolGrades: 9-12Distance: 4.2 mi
Get a cash offer in 3 minutes
Find out how much your home could sell for in as little as 3 minutes with a no-obligation cash offer.
Estimated market value
$692,100
Get a cash offer in 3 minutes
Find out how much your home could sell for in as little as 3 minutes with a no-obligation cash offer.
Estimated market value
$692,100
- California
- Riverside County
- Winchester
- 92596
- 26793 Silver Spur Ct
Nearby cities
Nearby zip codes
Other Winchester Topics
