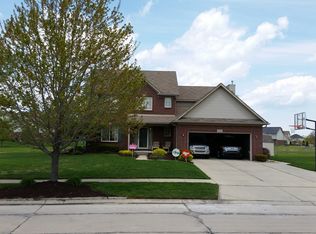
**Multiple offers received please submit highest and best by Monday 6/29 at 10 am. Welcome home to this stunning four-bedroom, two-and-a-half-bathroom residence nestled in one of Flat Rock's most desirable neighborhoods. Step inside to discover an open floor plan flooded with natural light, featuring a dramatic catwalk staircase and expansive windows throughout. The renovated kitchen boasts granite countertops, a stylish backsplash, and stainless steel appliances, while the living room offers a gas fireplace perfect for relaxing evenings. A convenient main-floor primary suite features new quartz countertops, new sinks, and stunning backlit mirrors, creating a spa-worthy retreat. New ceiling fans with remotes in the bedrooms keep comfort effortless year-round. A front office adds flexible living space, and the updated laundry room features thoughtful mudroom storage. Every detail has been addressed — all light covers and smoke detectors have been replaced throughout. The updated garage includes built-in cabinets, and a sprinkler system keeps the lawn looking its best. Downstairs, the partially finished basement delivers abundant storage with plumbing already in place for an additional half bath. Step outside to the showstopper — a massive Trex deck measuring thirty-five by eighteen feet, complete with built-in lighting, an outdoor kitchen with cabinets and granite counters, and a gas-connected Weber grill that stays. A backyard fire pit sets the stage for memorable gatherings under the stars. This neighborhood shines with scenic ponds, walking trails, parks including nearby Hawthorne Park, a volleyball court, and updated roads throughout. Walking paths alongside the home create wonderful privacy between residences. Nearly every major system has been upgraded within the last decade, including the roof, windows, furnace, air conditioning, hot water tank, electrical panel, and sump pump with backup. Schedule your private showing today!
Sold for $500,000
$500,000
26796 Arcadia Dr, Flat Rock, MI 48134
4beds
3,428sqft
Single Family Residence
Built in 2002
9,583 Square Feet Lot
$500,100 Zestimate®
$146/sqft
$3,239 Estimated rent
Home value
$500,100
$470,000 - $535,000
$3,239/mo
Zestimate® history
Owner options
List your home for rent
$3,239/mo
Rent Zestimate®
Find your next renter with Zillow Rental Manager. Plus, with online applications, you can quickly screen prospective tenants – for free.
$3,239/mo
Rent Zestimate®
Refinance and save
$3,993/mo
Est. payment
Refinancing to a lower rate could help reduce your monthly payments and save thousands over the life of the loan.
$3,993/mo
Est. payment
Explore your selling options
Work with a Zillow partner agent
Leverage their expertise and Zillow's premium Showcase listings to get your home seen by more buyers.
Get startedList with your own agent
Get your home in front of millions of buyers by listing it on Zillow.
Learn how to do itSell it yourself
Take full control of how buyers see your home on Zillow by listing For Sale by Owner (FSBO).
List your homeWhat's special
Zillow last checked:
Listing updated:
Listed by:
Kristina Miller 734-301-3350,
BBR Realty LLC
Bought with:
Jerry Johnson, 6501422993
EXP Realty
Danielle Johnson, 6501424201
EXP Realty
Source: Realcomp II,MLS#: 20261042202
Facts & features
Interior
Bedrooms & bathrooms
- Bedrooms: 4
- Bathrooms: 3
- Full bathrooms: 2
- 1/2 bathrooms: 1
Primary bedroom
- Level: Entry
- Area: 224
- Dimensions: 16 X 14
Bedroom
- Level: Second
- Area: 156
- Dimensions: 13 X 12
Bedroom
- Level: Second
- Area: 132
- Dimensions: 12 X 11
Bedroom
- Level: Second
- Area: 121
- Dimensions: 11 X 11
Primary bathroom
- Level: Entry
- Area: 120
- Dimensions: 12 X 10
Other
- Level: Second
- Area: 28
- Dimensions: 7 X 4
Other
- Level: Entry
- Area: 25
- Dimensions: 5 X 5
Dining room
- Level: Entry
- Area: 143
- Dimensions: 13 X 11
Kitchen
- Level: Entry
- Area: 143
- Dimensions: 13 X 11
Laundry
- Level: Entry
- Area: 40
- Dimensions: 8 X 5
Library
- Level: Entry
- Area: 169
- Dimensions: 13 X 13
Living room
- Level: Entry
- Area: 270
- Dimensions: 18 X 15
Heating
- Forced Air, Natural Gas
Cooling
- Central Air
Appliances
- Included: Dishwasher, Disposal, Free Standing Gas Oven, Free Standing Gas Range, Free Standing Refrigerator, Microwave, Stainless Steel Appliances
- Laundry: Laundry Room
Features
- Basement: Partially Finished
- Has fireplace: Yes
- Fireplace features: Gas, Living Room
Interior area
- Total interior livable area: 3,428 sqft
- Finished area above ground: 2,428
- Finished area below ground: 1,000
Property
Parking
- Total spaces: 2
- Parking features: Two Car Garage, Attached
- Attached garage spaces: 2
Features
- Levels: Two
- Stories: 2
- Entry location: GroundLevel
- Patio & porch: Deck
- Exterior features: Barbecue
- Pool features: None
Lot
- Size: 9,583 Square Feet
- Dimensions: 76 x 125
Details
- Parcel number: 58089010186000
- Special conditions: Short Sale No,Standard
Construction
Type & style
- Home type: SingleFamily
- Architectural style: Cape Cod
- Property subtype: Single Family Residence
Materials
- Brick
- Foundation: Basement, Poured, Sump Pump
- Roof: Asphalt
Condition
- New construction: No
- Year built: 2002
Utilities & green energy
- Sewer: Public Sewer
- Water: Public
Community & HOA
Community
- Subdivision: HAWTHORNE RIDGE SUB
HOA
- Has HOA: Yes
- HOA fee: $460 annually
Location
- Region: Flat Rock
Financial & listing details
- Price per square foot: $146/sqft
- Tax assessed value: $122,515
- Annual tax amount: $6,684
- Date on market: 6/25/2026
- Cumulative days on market: 5 days
- Listing agreement: Exclusive Right To Sell
- Listing terms: Cash,Conventional,FHA,Va Loan
- Exclusions: Exclusion(s) Exist
Price history
| Date | Event | Price |
|---|---|---|
| 7/20/2026 | Sold | $500,000+8.7%$146/sqft |
Source:  Realcomp II #20261042202 Report a problem Realcomp II #20261042202 Report a problem | ||
| 6/29/2026 | Pending sale | $459,900$134/sqft |
Source: Realcomp II #20261042202 Report a problem | ||
| 6/25/2026 | Listed for sale | $459,900+122.8%$134/sqft |
Source: Realcomp II #20261042202 Report a problem | ||
| 11/20/2012 | Sold | $206,400+5.6%$60/sqft |
Source: Public Record Report a problem | ||
| 8/17/2012 | Listing removed | $195,500$57/sqft |
Source: OWN IT REALTY LLC #212082997 Report a problem | ||
| 8/15/2012 | Price change | $195,500-13.1%$57/sqft |
Source: OWN IT REALTY LLC #212082997 Report a problem | ||
| 8/8/2012 | Listed for sale | $224,900+4.7%$66/sqft |
Source: OWN IT REALTY LLC #212081132 Report a problem | ||
| 8/25/2003 | Sold | $214,900$63/sqft |
Source: Public Record Report a problem | ||
Public tax history
| Year | Property taxes | Tax assessment |
|---|---|---|
| 2025 | -- | $196,900 +14.8% |
| 2024 | -- | $171,500 +12% |
| 2023 | -- | $153,100 -2.9% |
| 2022 | -- | $157,700 +21.6% |
| 2021 | -- | $129,700 |
| 2020 | $5,327 +7.2% | $129,700 +4.3% |
| 2019 | $4,968 | $124,300 +3.9% |
| 2018 | $4,968 | $119,600 +1.4% |
| 2017 | -- | $118,000 +6% |
| 2016 | $2,931 | $111,300 +3.9% |
| 2015 | $2,931 -66.3% | $107,100 +23.1% |
| 2013 | $8,700 +196.9% | $87,000 +12.5% |
| 2012 | $2,931 | $77,300 -6.5% |
| 2010 | -- | $82,700 -12.9% |
| 2009 | -- | $94,900 -15.4% |
| 2008 | -- | $112,200 -4.1% |
| 2007 | -- | $117,000 |
| 2005 | $3,773 +631.7% | $117,000 +613.4% |
| 2002 | $516 | $16,400 |
Find assessor info on the county website
Neighborhood: 48134
Nearby homes
- $379,500-- bd2 ba2.4k sqft26822 Arcadia Dr, Flat Rock, MI 48134Off Market
- $405,7004 bd3 ba2.1k sqft26768 Arcadia Dr, Flat Rock, MI 48134Off Market
- $368,700-- bd2 ba1.8k sqft26846 Arcadia Dr, Flat Rock, MI 48134Off Market
- $418,2004 bd3 ba2.3k sqft26801 Arcadia Dr, Flat Rock, MI 48134Off Market
- $369,1003 bd3 ba1.8k sqft26775 Arcadia Dr, Flat Rock, MI 48134Off Market
- $409,6005 bd4 ba2.2k sqft26882 Robin Ct, Flat Rock, MI 48134Off Market
- $369,900-- bd2 ba1.8k sqft26740 Arcadia Dr, Flat Rock, MI 48134Off Market
- $379,9003 bd2 ba1.8k sqft26874 Arcadia Dr, Flat Rock, MI 48134Sold
Nearby schools
GreatSchools rating
- NAEthel C. Bobcean Elementary SchoolGrades: PK-2Distance: 1.1 mi
- 5/10Thomas Simpson Middle SchoolGrades: 6-8Distance: 1.9 mi
- 8/10Flat Rock Community High SchoolGrades: 9-12Distance: 1 mi
Get a cash offer in 3 minutes
Find out how much your home could sell for in as little as 3 minutes with a no-obligation cash offer.
Estimated market value
$500,100
Get a cash offer in 3 minutes
Find out how much your home could sell for in as little as 3 minutes with a no-obligation cash offer.
Estimated market value
$500,100
- Michigan
- Wayne County
- Flat Rock
- 48134
- 26796 Arcadia Dr
Nearby cities
Nearby zip codes
Other Flat Rock Topics
