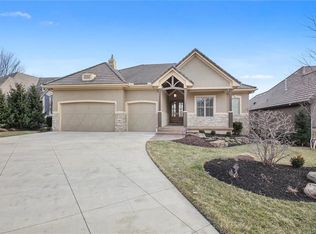
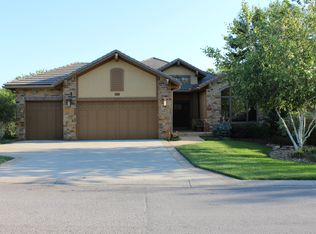
Nestled along the Shadow Glen Golf Course, this beautifully maintained villa blends comfort, elegance, and ease of living. From the moment you step inside, you’ll be drawn to the wall of windows framing a private, tree-lined backyard, a serene retreat that feels like your own secret garden. Imagine sipping morning coffee on the screened porch, listening to the birds, and watching the seasons change in perfect peace. The tiled roof and three-car garage speak to quality and convenience, while inside, hardwood floors flow through most of the main level, including the primary suite. The spa-like primary bath features a stunning walk-in tiled shower with multiple shower heads so you can enjoy this daily luxury.
For those who love to cook and gather, the chef’s kitchen delivers a walk-in pantry, island, gas range, warming drawer, and included refrigerator. Just off the kitchen, the formal dining room is ready for holidays, family celebrations, or quiet dinners with friends. A versatile second bedroom on the main level doubles beautifully as an office. The walkout lower level expands your living space with a large family room, cozy fireplace, wet bar, and two additional bedrooms, perfect for guests or hobbies. Outside your door, maintenance-free living awaits. Lawn care and snow removal are included, giving you more time to enjoy Cedar Creek’s resort-style amenities: three swimming pools, a 65-acre sailing and fishing lake, miles of trails, tennis and pickleball courts, plus a swim and racquet club with party space and fitness center. This isn’t just a home, it’s a lifestyle, blending everyday practicality with moments of joy, comfort, and connection.
Sold
Zillow last checked:
Listing updated:
Bought with:
Mindi Feltner, 00252695
RE/MAX Premier Realty
Source: Heartland MLS as distributed by MLS GRID,MLS#: 2566058
Price history
| Date | Event | Price |
|---|---|---|
| 10/30/2025 | Sold | -- |
Source:  Heartland MLS as distributed by MLS GRID #2566058 Report a problem Heartland MLS as distributed by MLS GRID #2566058 Report a problem | ||
| 10/12/2025 | Pending sale | $710,000$209/sqft |
Source: Heartland MLS as distributed by MLS GRID #2566058 Report a problem | ||
| 9/25/2025 | Contingent | $710,000$209/sqft |
Source: Heartland MLS as distributed by MLS GRID #2566058 Report a problem | ||
| 9/24/2025 | Price change | $710,000-3.4%$209/sqft |
Source: Heartland MLS as distributed by MLS GRID #2566058 Report a problem | ||
| 8/29/2025 | Listed for sale | $735,000$217/sqft |
Source: Heartland MLS as distributed by MLS GRID #2566058 Report a problem | ||
Get a cash offer in 3 minutes
Find out how much your home could sell for in as little as 3 minutes with a no-obligation cash offer.
Estimated market value
$739,900
