Skip main navigation
Off market
  • $397,300

    268 4th St, Crescent City, CA 95531

    3beds
    2baths
    1,967sqft
    SingleFamily
    Built in 1923
    0.33 Acres Lot
    $397,300 Zestimate®
    $202/sqft
    $2,200 Estimated rent

    Home value

    $397,300

    $354,000 - $437,000

    $2,200/mo

    Zestimate® history
    Loading
    Loading...

    Owner options

    List your home for rent

    $2,200/mo

    Rent Zestimate®

    Find your next renter with Zillow Rental Manager. Plus, with online applications, you can quickly screen prospective tenants – for free.

    Learn more

    $2,200/mo

    Rent Zestimate®

    Refinance and save

    $2,475/mo

    Est. payment

    Refinancing to a lower rate could help reduce your monthly payments and save thousands over the life of the loan.

    See today's rates

    $2,475/mo

    Est. payment

    Explore your selling options

    Work with a Zillow partner agent

    Leverage their expertise and Zillow's premium Showcase listings to get your home seen by more buyers.

    Get started

    List with your own agent

    Get your home in front of millions of buyers by listing it on Zillow.

    Learn how to do it

    Sell it yourself

    Take full control of how buyers see your home on Zillow by listing For Sale by Owner (FSBO).

    List your home

    What's special

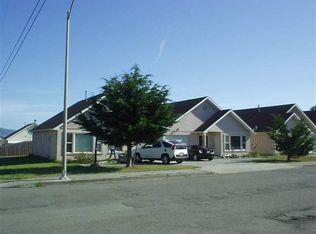
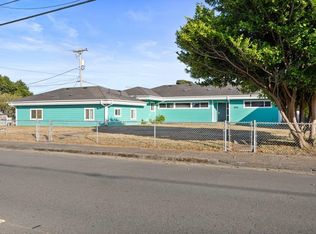
    This delightful home is the quintessential Craftsman with all of the original woodwork untouched. Besides the three bedrooms it also has bonus room that could be used as an office, media room, music room etc and a charming sunporch that runs almost the length of the house. Although the home is truly original, it has been re-wired and newly roofed. As a bonus it has an 1188 sq.ft. garage with shop and bath. Located on an oversized corner lot with multi-family zoning; the placement of the buildings are perfect for adding another unit. In fact a townhouse would have an ocean/bay view from the second floor. Near the ocean, parks, schools, banks, restaurants and post office. Neighborhood Description In the original part of town only 4 blocks from the ocean in the transition area from two family units to single family.

    This property is off market, which means it's not currently listed for sale or rent on Zillow. This may be different from what's available on other websites or public sources.
    Facts & features

    Interior

    Bedrooms & bathrooms
    • Bedrooms: 3
    • Bathrooms: 2
    Features
    • Flooring: Hardwood
    • Has fireplace: Yes
    Interior area
    • Total interior livable area: 1,967 sqft

    Property

    Parking
    • Parking features: Garage - Detached
    Features
    • Exterior features: Wood
    Lot
    • Size: 0.33 Acres
    Details
    • Parcel number: 118140003000

    Construction

    Type & style
    • Home type: SingleFamily
    Materials
    • Roof: Composition
    Condition
    • Year built: 1923

    Community & neighborhood

    Location
    • Region: Crescent City

    Price history

    DateEventPrice
    2/24/2009Listing removed$272,900+12.5%$139/sqft
    Source: RealEstateShows.com #60369 Report a problem
    10/14/2008Sold$242,500-11.1%$123/sqft
    Source: Public Record Report a problem
    6/17/2008Listed for sale$272,900$139/sqft
    Source: RealEstateShows.com #60369 Report a problem

    Public tax history

    YearProperty taxesTax assessment
    2025$3,254 +4.3%$311,615 +2%
    2024$3,121 -37%$305,506 -36.5%
    2023$4,952 +77.3%$481,466 +75.1%
    2022$2,793 +4.5%$275,000 +5.8%
    2021$2,672 +30.8%$260,000 +30.1%
    2020$2,043 +11.1%$199,800 +12.2%
    2019$1,839 $178,110
    2018$1,839 +0.9%$178,110 -2%
    2017$1,823 $181,671 +2%
    2016-- $178,110 +1.5%
    2015$1,783 -32.6%$175,435 -31%
    2014$2,644 $254,215 +0.5%
    2013-- $253,067 +2%
    2012-- $248,106 +2%
    2011-- $243,242 +0.8%
    2010-- $241,425 -0.2%
    2009-- $242,000 +77.2%
    2008-- $136,590 +2%
    2007-- $133,913 +2%
    2006-- $131,288 +2%
    2005-- $128,715 +2%
    2004-- $126,192 +1.9%
    2003-- $123,879 +2%
    2002-- $121,450 +2%
    2001-- $119,069

    Find assessor info on the county website

    Neighborhood: 95531

    Nearby schools

    GreatSchools rating
    Schools provided by the listing agent
    • Elementary: Joe Hamilton
    • Middle: Crescent Elk
    • High: Del Norte County Unified
    • District: Del Norte County Unified

    Source: The MLS. This data may not be complete. We recommend contacting the local school district to confirm school assignments for this home.

    Get pre-qualified for a loan
    At Zillow Home Loans, we can pre-qualify you in as little as 5 minutes with no impact to your credit score.

    An equal housing lender. NMLS #10287.