Skip main navigation
Off market
  • $359,500

    268 Angel Wing Dr. Lot 83 Camden COM, Myrtle Beach, SC 29588

    3beds
    1,726sqft
    Single Family Residence
    Built in 2020
    9,583 Square Feet Lot
    $359,500 Zestimate®
    $208/sqft
    $2,248 Estimated rent

    Home value

    $359,500

    $342,000 - $377,000

    $2,248/mo

    Zestimate® history
    Loading
    Loading...

    Owner options

    List your home for rent

    $2,248/mo

    Rent Zestimate®

    Find your next renter with Zillow Rental Manager. Plus, with online applications, you can quickly screen prospective tenants – for free.

    Learn more

    $2,248/mo

    Rent Zestimate®

    Refinance and save

    $2,152/mo

    Est. payment

    Refinancing to a lower rate could help reduce your monthly payments and save thousands over the life of the loan.

    See today's rates

    $2,152/mo

    Est. payment

    Explore your selling options

    Work with a Zillow partner agent

    Leverage their expertise and Zillow's premium Showcase listings to get your home seen by more buyers.

    Get started

    List with your own agent

    Get your home in front of millions of buyers by listing it on Zillow.

    Learn how to do it

    Sell it yourself

    Take full control of how buyers see your home on Zillow by listing For Sale by Owner (FSBO).

    List your home

    What's special

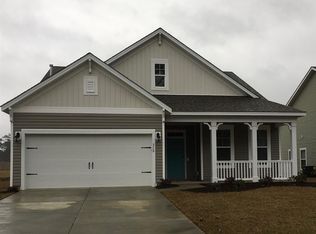
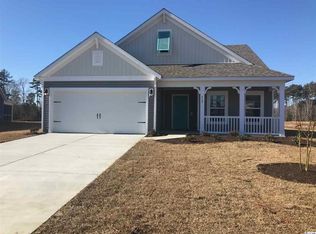
    Welcome to Surfside Plantation, a charming coastal community with Natural Gas and located 3 miles to the beach. This home is the Camden plan and is under construction with an estimated June completion. 3 BD, 2 BA, Carolina Rom and 2-car garage home on 1 level. Rear screened porch. Additional concrete pad for spacious outdoor living. Outside gas line for grill. Rev Wood flooring in the main living spaces, ceramic tile in bathrooms, upgraded carpet in bedrooms and laundry. Quartz countertops in the kitchen, white cabinetry, tile backsplash. The Beautiful Kitchen is a Must See! The primary bathroom features a double vanity, walk-in closet, linen storage, and a 5' tile shower. 'HIBOY' taller toilets in both bathrooms. Home is equipped with a gas range, dishwasher, microwave. Chrome faucets and lighting throughout. Wireless keypad for garage door, pull down stairs with attic space, 24x24 utility sink. Property will be fully sodded and professionally landscaped. This Home is EnergyStar certified! Additional insulation in all bathroom walls and joined wall between Great Room & Master Bedroom!! Each home is rated and tested & you receive a HERS rating & certificate for your home. R-15/R-38 insulation. Externally vented microwaves for the cook in your family. Tyvek full system used for house wrap, make sure you protect your investment with the proper moisture management. Save on utility bills for the life of your home. Gutters and Downspouts. Clubhouse and Pool under construction to be finished in 2020.

    This property is off market, which means it's not currently listed for sale or rent on Zillow. This may be different from what's available on other websites or public sources.

    Zillow last checked:

    Listing updated:

    Listed by:

    Monika W Newman 843-504-8211,

    Beazer Homes LLC

    Bought with:

    Pat M Westmoreland, 30690

    Myrtle Beach Real Estate LLC

    Source: CCAR,MLS#: 1926759MLS Logo

    Facts & features

    Interior

    Bedrooms & bathrooms
    • Bedrooms: 3
    • Bathrooms: 2
    • Full bathrooms: 2
    Rooms
    • Room types: Carolina Room, Screened Porch, Utility Room
    Primary bedroom
    • Features: Tray Ceiling(s), Main Level Master
    Primary bedroom
    • Dimensions: 11 x15
    Bedroom 1
    • Dimensions: 11 x 10
    Bedroom 2
    • Dimensions: 11 x 10
    Primary bathroom
    • Features: Dual Sinks, Separate Shower, Vanity
    Dining room
    • Features: Separate/Formal Dining Room, Family/Dining Room, Vaulted Ceiling(s)
    Dining room
    • Dimensions: 15 x 13
    Family room
    • Features: Vaulted Ceiling(s)
    Great room
    • Dimensions: 15 x 13
    Kitchen
    • Features: Kitchen Island, Pantry
    Kitchen
    • Dimensions: 16 x 12
    Other
    • Features: Bedroom on Main Level
    Heating
    • Central, Electric, Forced Air, Gas
    Cooling
    • Central Air
    Appliances
    • Included: Dishwasher, Disposal, Microwave, Range
    • Laundry: Washer Hookup
    Features
    • Split Bedrooms, Bedroom on Main Level, Kitchen Island
    • Flooring: Carpet, Laminate, Tile
    • Doors: Insulated Doors
    Interior area
    • Total structure area: 2,211
    • Total interior livable area: 1,726 sqft

    Property

    Parking
    • Total spaces: 6
    • Parking features: Attached, Garage, Two Car Garage, Garage Door Opener
    • Attached garage spaces: 2
    Features
    • Levels: One
    • Stories: 1
    • Patio & porch: Porch, Screened
    • Pool features: Association, Community
    Lot
    • Size: 9,583 Square Feet
    • Dimensions: 65 x 129 x 50 x 73
    • Features: Irregular Lot, Outside City Limits
    Details
    • Additional parcels included: ,
    • Parcel number: 44810010008
    • Zoning: Res
    • Special conditions: None

    Construction

    Type & style
    • Home type: SingleFamily
    • Architectural style: Ranch
    • Property subtype: Single Family Residence
    Materials
    • Vinyl Siding, Wood Frame
    • Foundation: Slab
    Condition
    • Never Occupied
    • New construction: Yes
    • Year built: 2020

    Utilities & green energy

    • Water: Public
    • Utilities for property: Cable Available, Natural Gas Available, Sewer Available, Water Available
    Green energy
    • Energy efficient items: Doors, Windows

    Community & HOA

    Community
    • Features: Golf Carts OK, Pool, Long Term Rental Allowed
    • Security: Smoke Detector(s)
    • Subdivision: Surfside Plantation
    HOA
    • Has HOA: Yes
    • Amenities included: Owner Allowed Golf Cart, Owner Allowed Motorcycle, Pool, Pet Restrictions
    • Services included: Common Areas, Pool(s), Trash
    • HOA fee: $78 monthly
    Location
    • Region: Camden Com Myrtle Beach

    Financial & listing details

    • Price per square foot: $208/sqft
    • Date on market: 12/23/2019
    • Listing terms: Cash,Conventional,FHA,VA Loan

    Price history

    DateEventPrice
    8/10/2020Sold$289,900$168/sqft
    Source: CCAR #1926759 Report a problem

    Public tax history

    Tax history is unavailable.

    Neighborhood: 29588

    Nearby schools

    GreatSchools rating
    Schools provided by the listing agent
    • Elementary: Burgess Elementary School
    • Middle: Saint James Intermediate School
    • High: Saint James High School

    Source: CCAR. This data may not be complete. We recommend contacting the local school district to confirm school assignments for this home.

    Get pre-qualified for a loan
    At Zillow Home Loans, we can pre-qualify you in as little as 5 minutes with no impact to your credit score.

    An equal housing lender. NMLS #10287.

    Sell for more on Zillow
    Get a Zillow Showcase℠ listing at no additional cost and you could sell for .
    $359,500
    2% more
    +$7,190
    With Zillow Showcase(estimated)
    $366,690