Skip main navigation
Off market
  • $463,200

    268 Asbury West Portal Rd, Asbury, NJ 08802

    3beds
    1,716sqft
    SingleFamily
    Built in 1853
    0.64 Acres Lot
    $463,200 Zestimate®
    $270/sqft
    $3,364 Estimated rent

    Home value

    $463,200

    $426,000 - $505,000

    $3,364/mo

    Zestimate® history
    Loading
    Loading...

    Owner options

    List your home for rent

    $3,364/mo

    Rent Zestimate®

    Find your next renter with Zillow Rental Manager. Plus, with online applications, you can quickly screen prospective tenants – for free.

    Learn more

    $3,364/mo

    Rent Zestimate®

    Refinance and save

    $3,254/mo

    Est. payment

    Refinancing to a lower rate could help reduce your monthly payments and save thousands over the life of the loan.

    See today's rates

    $3,254/mo

    Est. payment

    Explore your selling options

    Work with a Zillow partner agent

    Leverage their expertise and Zillow's premium Showcase listings to get your home seen by more buyers.

    Get started

    List with your own agent

    Get your home in front of millions of buyers by listing it on Zillow.

    Learn how to do it

    Sell it yourself

    Take full control of how buyers see your home on Zillow by listing For Sale by Owner (FSBO).

    List your home

    What's special

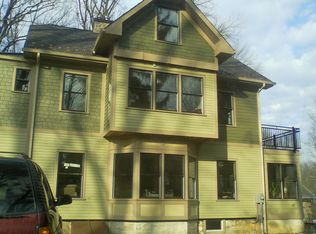
    "The Henry Rockafellow House" is a 3-story Bankhouse with many original features including: Stone Fireplace, Wideboard Pumpkin Pine Floors, Early Millwork & Hardware, Early Frame Barn+NEW 2016 SEPTIC!This is the first time the home has been on the market in a generation. Original Colonial farmhouse with small creek&bridge approx. 1 mile from Rt. 78 & just minutes from Spruce Run & Round Valley Recreation Areas. The visit begins in the Living Room with its large stone cooking fireplace, wideboard pine floors & jersey-winder staircase; adjoining the spacious eat-in Kitchen w/ lots of cabinet space & also the sunlit Dining Room (or Master w/walk-in). Upstairs is the Family Room, 2 Bedrooms & Full Bath. On the Ground Floor is the Rec Room w/laundry area & powder room+ separate Workshop. Combo Oil & Wood Furnace.

    This property is off market, which means it's not currently listed for sale or rent on Zillow. This may be different from what's available on other websites or public sources.

    Facts & features

    Interior

    Bedrooms & bathrooms
    • Bedrooms: 3
    • Bathrooms: 2
    • Full bathrooms: 1
    • 1/2 bathrooms: 1
    Appliances
    • Included: Refrigerator
    Features
    • SmokeDet, SecurSys, CODetect, FireExtg, TubShowr
    • Flooring: Hardwood
    Interior area
    • Total interior livable area: 1,716 sqft

    Property

    Parking
    • Total spaces: 5
    Features
    • Exterior features: Stone, Wood
    Lot
    • Size: 0.64 Acres
    Details
    • Parcel number: 0200029000000009

    Construction

    Type & style
    • Home type: SingleFamily
    Materials
    • Roof: Slate
    Condition
    • Year built: 1853

    Utilities & green energy

    • Sewer: See Remarks, Septic 3 Bedroom Town Verified
    • Utilities for property: Electric

    Community & neighborhood

    Location
    • Region: Asbury

    Other

    Other facts
    • Parking/Driveway Description: 2 Car Width, Gravel, Additional Parking, Crushed Stone, Off-Street Parking
    • Easement: Unknown
    • Bedroom 3 Level: First
    • Heating: 1 Unit, See Remarks, Radiators - Hot Water
    • Listing Type: Exclusive Right to Sell
    • Ownership Type: Fee Simple
    • Lot Description: Wooded Lot, Open Lot, Stream On Lot
    • Kitchen Area: Eat-In Kitchen, Country Kitchen, Separate Dining Area
    • Kitchen Level: First
    • Living Room Level: First
    • Utilities: Electric
    • Level 1 Rooms: Kitchen, Living Room, 1 Bedroom
    • Level 2 Rooms: Bath Main, 2 Bedrooms, Den
    • Bedroom 2 Level: Second
    • Sewer: See Remarks, Septic 3 Bedroom Town Verified
    • Bedroom 1 Level: Second
    • Exterior Description: Clapboard
    • Den Level: Ground
    • Water: Well
    • Family Room Level: Ground
    • Ground Level Rooms: Family Room, Walkout, Powder Room
    • Construction Date/Year Built Des: Approximate
    • Cooling: Window A/C(s)
    • Exterior Features: Workshop, Open Porch(es), Storm Door(s), Storm Window(s), Barn/Stable, Horse Facilities
    • Garage Description: See Remarks
    • Fuel Type: OilAbOut, SeeRem, Wood
    • Other Room 1 Level: Ground
    • Appliances: Carbon Monoxide Detector, Range/Oven-Electric, Refrigerator, Dishwasher, Kitchen Exhaust Fan
    • In-Law Suite: Yes
    • Other Room 2: Utility Room
    • Interior Features: SmokeDet, SecurSys, CODetect, FireExtg, TubShowr
    • Other Room 2 Level: Ground
    • Other Room 1: Workshop
    • In-Law Suite Description: SepEnter, HalfBath, FamilyRm
    • Town #: Bethlehem Twp.
    • Ownership type: Fee Simple

    Price history

    DateEventPrice
    10/22/2018Sold$205,000-8.9%$119/sqft
    Source: Public Record Report a problem
    7/20/2018Price change$225,000-2.2%$131/sqft
    Source: RE/MAX HOUSE VALUES #3460030 Report a problem
    6/10/2018Price change$230,000-4.2%$134/sqft
    Source: RE/MAX HOUSE VALUES #3460030 Report a problem
    5/10/2018Price change$240,000-4%$140/sqft
    Source: RE/MAX HOUSE VALUES #3460030 Report a problem
    4/11/2018Listed for sale$250,000-3.8%$146/sqft
    Source: RE/MAX HOUSE VALUES #3460030 Report a problem
    1/17/2018Listing removed$260,000$152/sqft
    Source: RE/MAX HOUSE VALUES #3406027 Report a problem
    10/15/2017Price change$260,000-5.5%$152/sqft
    Source: RE/MAX House Values #3406027 Report a problem
    9/2/2017Price change$275,000-3.5%$160/sqft
    Source: RE/MAX House Values #3406027 Report a problem
    7/24/2017Listed for sale$285,000+5.6%$166/sqft
    Source: RE/MAX House Values #3406027 Report a problem
    4/22/2016Listing removed$269,900$157/sqft
    Source: RE/MAX House Values #3295355 Report a problem
    4/6/2016Listed for sale$269,900$157/sqft
    Source: RE/MAX House Values #3295355 Report a problem

    Public tax history

    YearProperty taxesTax assessment
    2025$13,499 +83.5%$414,200 +83.5%
    2024$7,356 +3.9%$225,700
    2023$7,078 +3.8%$225,700
    2022$6,818 +0.9%$225,700
    2021$6,760 +2.4%$225,700
    2020$6,604 +2.6%$225,700
    2019$6,439 +0.7%$225,700
    2018$6,396 -2.2%$225,700
    2017$6,541 0%$225,700
    2016$6,543 +3.4%$225,700
    2015$6,329 -0.7%$225,700
    2014$6,372 +0%$225,700
    2013$6,369 +0.2%$225,700
    2012$6,358 -1.2%$225,700
    2011$6,432 -0.1%$225,700
    2010$6,436 +1.2%$225,700 -0.1%
    2009$6,357 +1.2%$226,000
    2008$6,283 +3%$226,000
    2007$6,102 $226,000
    2006-- $226,000
    2005-- $226,000
    2004-- $226,000
    2003-- $226,000 +64.2%
    2002-- $137,600
    2001-- $137,600

    Find assessor info on the county website

    Neighborhood: 08802

    Nearby schools

    GreatSchools rating
    Get a cash offer in 3 minutes
    Find out how much your home could sell for in as little as 3 minutes with a no-obligation cash offer.
    Estimated market value
    $463,200
    Get a cash offer in 3 minutes
    Find out how much your home could sell for in as little as 3 minutes with a no-obligation cash offer.
    Estimated market value
    $463,200