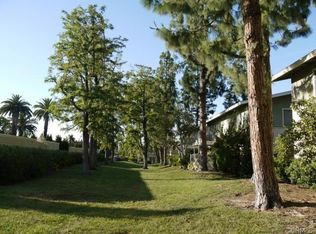
UPGRADED CASA BLANCA MODEL in the Premier Southern California Active Senior 55+ community.. THIS UNIT is located in a QUIET LOCATION with a view of trees and mountains.. PRIVATE UPPER 2 BEDROOM/2 BATHROOM UNIT Q. Use your CREATIVE eye to visualize how wonderful it will look when you add your SPECIAL TOUCHES..CUSTOM AND VIBRANT COLORS ACCENT THIS HOME!..THE wall between the kitchen and living room has been modified to open the area to the living room for great entertaining also to enjoy the view of the trees. THE KITCHEN has Granite Counters. Plus, the original cabinets have been replaced. A kitchen Skylight adds more light. The Large Living room has newer dual paned slider windows to the open balcony. Check out the View! LARGE travertine tiles enhance most of the interior. Laminate flooring in the guest/front bedroom. CUSTOM artistic painting throughout. YES, there is a stacked washer/dryer! An Extra dual pane window has been added to the Main bedroom. The Main Bathroom has a bathtub with a detailed tiled shower. The front guest bath is easy access walk-in. ! The community of Laguna Woods Village features: 27 holes of golf, tennis, pickleball, 5 pools, Guarded 24/7 - which is a gated community - 3 fitness centers, bridge card room, 7 club houses, 6 pools, Golf Cart accessibility through the Village and community. Close to shopping, medical, and restaurants. Plus, Over 240 clubs, free bus transportation. LIVE 6 miles from Laguna Beach and the Pacific Ocean.
Sold for $326,000
Listed by: PREA Realty, Inc. • Paul Santoro • Contact: 949-599-7700
Bought with: HomeSmart, Evergreen Realty
$326,000
268 Avenida Sevilla Unit Q, Laguna Woods, CA 92637
2beds
1,040sqft
Stock Cooperative
Built in 1972
-- sqft lot
$329,900 Zestimate®
$313/sqft
$2,905 Estimated rent
Home value
$329,900
$304,000 - $360,000
$2,905/mo
Zestimate® history
Owner options
List your home for rent
$2,905/mo
Rent Zestimate®
Find your next renter with Zillow Rental Manager. Plus, with online applications, you can quickly screen prospective tenants – for free.
$2,905/mo
Rent Zestimate®
Refinance and save
$2,509/mo
Est. payment
Refinancing to a lower rate could help reduce your monthly payments and save thousands over the life of the loan.
$2,509/mo
Est. payment
Explore your selling options
Work with a Zillow partner agent
Leverage their expertise and Zillow's premium Showcase listings to get your home seen by more buyers.
Get startedList with your own agent
Get your home in front of millions of buyers by listing it on Zillow.
Learn how to do itSell it yourself
Take full control of how buyers see your home on Zillow by listing For Sale by Owner (FSBO).
List your homeWhat's special
Quiet locationCustom and vibrant colorsCustom artistic paintingTravertine tilesKitchen skylightGranite countersLaminate flooring
Zillow last checked:
Listing updated:
Listed by:
Paul Santoro DRE #01463389 949-525-8955,
PREA Realty, Inc.,
Pat Thatcher-Santoro DRE #01149091,
PREA Realty, Inc.
Bought with:
Tony Faulkner, DRE #01182716
HomeSmart, Evergreen Realty
Source: CRMLS,MLS#: OC25046427 Originating MLS: California Regional MLS
Originating MLS: California Regional MLSFacts & features
Interior
Bedrooms & bathrooms
- Bedrooms: 2
- Bathrooms: 2
- Full bathrooms: 2
- Main level bathrooms: 2
- Main level bedrooms: 2
Rooms
- Room types: Kitchen, Primary Bedroom, Dining Room
Primary bedroom
- Features: Main Level Primary
Bathroom
- Features: Bathroom Exhaust Fan, Laminate Counters, Low Flow Plumbing Fixtures, Tub Shower, Walk-In Shower
Kitchen
- Features: Galley Kitchen
Kitchen
- Features: Granite Counters, Kitchen/Family Room Combo, Remodeled, Updated Kitchen
Heating
- Heat Pump
Cooling
- Heat Pump
Appliances
- Included: Built-In Range, Dishwasher, Disposal, Microwave, Refrigerator, Water Heater
- Laundry: Inside, Stacked
Features
- Balcony, Separate/Formal Dining Room, Granite Counters, Galley Kitchen, Main Level Primary
- Flooring: Tile, Vinyl
- Doors: Mirrored Closet Door(s)
- Windows: Double Pane Windows
- Has fireplace: No
- Fireplace features: None
- Common walls with other units/homes: 2+ Common Walls,No One Above
Interior area
- Total interior livable area: 1,040 sqft
Property
Parking
- Total spaces: 1
- Parking features: Carport
- Carport spaces: 1
Accessibility
- Accessibility features: No Stairs, See Remarks
Features
- Levels: One
- Stories: 1
- Entry location: 2
- Patio & porch: See Remarks
- Pool features: Association
- Has spa: Yes
- Spa features: Association
- Fencing: None
- Has view: Yes
- View description: Peek-A-Boo, Trees/Woods
Lot
- Features: Close to Clubhouse
Details
- Special conditions: Standard
- Horse amenities: Riding Trail
Construction
Type & style
- Home type: Cooperative
- Property subtype: Stock Cooperative
- Attached to another structure: Yes
Condition
- Updated/Remodeled
- New construction: No
- Year built: 1972
Details
- Builder model: Casa Blanca
Utilities & green energy
- Sewer: Public Sewer
- Water: Public
- Utilities for property: Electricity Connected, Water Connected
Community & HOA
Community
- Features: Curbs, Dog Park, Golf, Gutter(s), Horse Trails, Stable(s), Storm Drain(s), Street Lights, Sidewalks
- Security: Security Gate, Gated with Attendant, 24 Hour Security
- Senior community: Yes
HOA
- Has HOA: Yes
- Amenities included: Bocce Court, Billiard Room, Clubhouse, Controlled Access, Sport Court, Fitness Center, Golf Course, Game Room, Horse Trails, Meeting Room, Meeting/Banquet/Party Room, Paddle Tennis, Pickleball, Pool, Pets Allowed, Racquetball, Guard, Spa/Hot Tub, Security, Tennis Court(s), Trash
- Services included: Pest Control
- HOA fee: $761 monthly
- HOA name: United Mutual
- HOA phone: 949-597-4600
Location
- Region: Laguna Woods
Financial & listing details
- Price per square foot: $313/sqft
- Date on market: 3/7/2025
- Cumulative days on market: 9 days
- Listing terms: Cash
Price history
| Date | Event | Price |
|---|---|---|
| 5/16/2025 | Sold | $326,000-2.9%$313/sqft |
Source:  CRMLS #OC25046427 Report a problem CRMLS #OC25046427 Report a problem | ||
| 4/7/2025 | Pending sale | $335,750$323/sqft |
Source: CRMLS #OC25046427 Report a problem | ||
| 3/17/2025 | Contingent | $335,750$323/sqft |
Source: CRMLS #OC25046427 Report a problem | ||
| 3/7/2025 | Listed for sale | $335,750$323/sqft |
Source: CRMLS #OC25046427 Report a problem | ||
Public tax history
Tax history is unavailable.
Neighborhood: 92637
Nearby homes
- $422,3002 bd2 ba1k sqft271 Avenida Sevilla UNIT B, Laguna Woods, CA 92637Off Market

- $368,7002 bd2 ba1k sqft271 Avenida Sevilla UNIT C, Laguna Woods, CA 92637Off Market
- $376,8002 bd2 ba953 sqft291 Avenida Sevilla UNIT C, Laguna Woods, CA 92637Off Market

- $334,3002 bd1 ba850 sqft299 Avenida Sevilla UNIT B, Laguna Woods, CA 92637Off Market
- $477,9002 bd2 ba1k sqft299 Avenida Sevilla UNIT A, Laguna Woods, CA 92637Off Market
- $370,4002 bd2 ba1k sqft266 Avenida Sevilla UNIT A, Laguna Woods, CA 92637Off Market
- $---- bd-- ba-- sqft269 Avenida Sevilla UNIT D, Laguna Woods, CA 92637Off Market
- $--2 bd2 ba1k sqft269 Avenida Sevilla UNIT C, Laguna Woods, CA 92637Off Market
Nearby schools
GreatSchools rating
- 4/10Olivewood Elementary SchoolGrades: K-6Distance: 1.3 mi
- 5/10Los Alisos Intermediate SchoolGrades: 7-8Distance: 1.7 mi
- 8/10Laguna Hills High SchoolGrades: 9-12Distance: 1.4 mi


Get pre-qualified for a loan
At Zillow Home Loans, we can pre-qualify you in as little as 5 minutes with no impact to your credit score.An equal housing lender. NMLS #10287.
- California
- Orange County
- Laguna Woods
- 92637
- 268 Avenida Sevilla Unit Q
Nearby cities
Nearby zip codes
Other Laguna Woods Topics
