Skip main navigation
Sold for $1,425,000
  • $1,425,000

    268 Bark St, Swansea, MA 02777

    4beds
    4,200sqft
    Single Family Residence
    Built in 2025
    2.99 Acres Lot
    $1,491,500 Zestimate®
    $339/sqft
    $5,266 Estimated rent

    Home value

    $1,491,500

    $1.34M - $1.66M

    $5,266/mo

    Zestimate® history
    Loading
    Loading...

    Owner options

    List your home for rent

    $5,266/mo

    Rent Zestimate®

    Find your next renter with Zillow Rental Manager. Plus, with online applications, you can quickly screen prospective tenants – for free.

    Learn more

    $5,266/mo

    Rent Zestimate®

    Refinance and save

    $8,961/mo

    Est. payment

    Refinancing to a lower rate could help reduce your monthly payments and save thousands over the life of the loan.

    See today's rates

    $8,961/mo

    Est. payment

    Explore your selling options

    Work with a Zillow partner agent

    Leverage their expertise and Zillow's premium Showcase listings to get your home seen by more buyers.

    Get started

    List with your own agent

    Get your home in front of millions of buyers by listing it on Zillow.

    Learn how to do it

    Sell it yourself

    Take full control of how buyers see your home on Zillow by listing For Sale by Owner (FSBO).

    List your home

    What's special

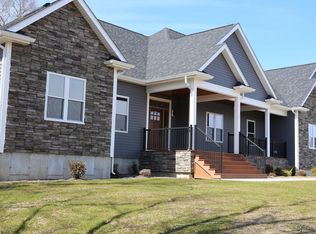
    This impeccable custom-built executive ranch smart home offers luxury living w/ an open-concept 4-bedroom, 4-bthrm masterpiece, nestled on a 3 acre parcel, where luxury and cutting-edge design meet. The grand entrance boasts soaring ceilings, abundant natural light, and sleek finishes. The open-concept living rm features a built-in fireplace w/ custom cabinetry and sliding doors lead to an oversized deck overlooking a private yard. All season sunrm, & home office w/ French doors adds a stylish workspace. The gourmet kitchen is a chef’s dream w/ waterfall quartz countertops, a pro gas cooktop and a walk-in pantry, w/ wine cooler. The master suite offers an elegant en suite with a rainfall shower and soaker tub, and a custom walk-in closet with makeup vanity and washer/dryer combo. The exquisitely finished lower level includes a professional home theater, game room, fully equipped second kitchen, and private guest suite. 3 car garage! Truly a must see!

    Zillow last checked:

    Listing updated:

    Listed by:

    Antonio F Alberto 774-955-8915,

    Alberto Real Estate 508-675-5300

    Bought with:

    Antonio F Alberto

    Alberto Real Estate

    Source: MLS PIN,MLS#: 73354572

    Facts & features

    Interior

    Bedrooms & bathrooms
    • Bedrooms: 4
    • Bathrooms: 4
    • Full bathrooms: 4
    Primary bathroom
    • Features: Yes
    Heating
    • Central, Natural Gas, ENERGY STAR Qualified Equipment
    Cooling
    • Central Air
    Appliances
    • Included: Gas Water Heater, Tankless Water Heater, Oven, Dishwasher, Microwave, Range, Refrigerator, Washer, Dryer, Wine Refrigerator, Washer/Dryer
    Features
    • Wired for Sound
    • Flooring: Tile, Hardwood, Engineered Hardwood
    • Doors: Insulated Doors, French Doors
    • Windows: Insulated Windows
    • Basement: Full,Finished,Walk-Out Access,Interior Entry
    • Number of fireplaces: 1
    Interior area
    • Total structure area: 4,200
    • Total interior livable area: 4,200 sqft
    • Finished area above ground: 1,800
    • Finished area below ground: 2,400

    Property

    Parking
    • Total spaces: 9
    • Parking features: Attached, Garage Door Opener, Insulated, Paved Drive, Off Street, Paved
    • Attached garage spaces: 3
    • Uncovered spaces: 6
    Features
    • Patio & porch: Deck - Composite, Patio
    • Exterior features: Deck - Composite, Patio, Rain Gutters
    • Waterfront features: River, 1 to 2 Mile To Beach, Beach Ownership(Public)
    Lot
    • Size: 2.99 Acres
    • Features: Cleared, Gentle Sloping
    Details
    • Parcel number: M:070.0 B:0000 L:0005A,3612637
    • Zoning: R1

    Construction

    Type & style
    • Home type: SingleFamily
    • Architectural style: Ranch
    • Property subtype: Single Family Residence
    Materials
    • Frame
    • Foundation: Concrete Perimeter
    • Roof: Shingle
    Condition
    • Year built: 2025

    Utilities & green energy

    • Electric: 220 Volts, 200+ Amp Service
    • Sewer: Private Sewer
    • Water: Public

    Community & neighborhood

    Location
    • Region: Swansea

    Price history

    DateEventPrice
    10/2/2025Sold$1,425,000-10.7%$339/sqft
    Source: MLS PIN #73354572 Report a problem
    4/3/2025Listed for sale$1,595,000+431.7%$380/sqft
    Source: MLS PIN #73354572 Report a problem
    1/5/2005Sold$300,000$71/sqft
    Source: Public Record Report a problem

    Public tax history

    YearProperty taxesTax assessment
    2025$13,529 +437.3%$1,135,000 +440.5%
    2024$2,518 +17.6%$210,000 +28.8%
    2023$2,142 -1.7%$163,100 +7.7%
    2022$2,179 -7.9%$151,400
    2021$2,366 +0.3%$151,400
    2020$2,359 +9.6%$151,400 +9.1%
    2019$2,153 +2.8%$138,800 +1.2%
    2018$2,095 +15%$137,100
    2017$1,821 +31.6%$137,100 +33.9%
    2016$1,384 +2.9%$102,400
    2015$1,345 +2.3%$102,400
    2014$1,315 +6.8%$102,400
    2013$1,231 +8.7%$102,400 +2%
    2012$1,132 -32.4%$100,400 -37%
    2011$1,674 -6.3%$159,400 -15.4%
    2010$1,787 +1.1%$188,500 -6.7%
    2009$1,768 +5.9%$202,000
    2008$1,669 -25.1%$202,000 -19.3%
    2007$2,229 $250,200

    Find assessor info on the county website

    Neighborhood: 02777

    Nearby schools

    GreatSchools rating
    Get a cash offer in 3 minutes
    Find out how much your home could sell for in as little as 3 minutes with a no-obligation cash offer.
    Estimated market value
    $1,491,500
    Get a cash offer in 3 minutes
    Find out how much your home could sell for in as little as 3 minutes with a no-obligation cash offer.
    Estimated market value
    $1,491,500