The Halcyn floor plan by Toll Brothers at Newbrook in St. Johns, Florida offers a stunning blend of thoughtful design and modern Art Deco elegance through its designer-curated selections. This two-story home features 3 spacious bedrooms and 2.5 beautifully appointed baths, combining style with everyday functionality. A standout gourmet kitchen anchors the main living area, enhanced by upscale finishes and ideal for both entertaining and daily living. The oak main staircase adds warmth and sophistication, complementing the home's refined aesthetic. A dedicated office space provides flexibility for remote work or quiet study. The open-concept layout flows seamlessly to an inviting outdoor living area, complete with a screened enclosure for year-round enjoyment and easy indoor-outdoor access. With its elevated design details and smartly integrated upgrades, the Halcyn offers a luxurious yet comfortable lifestyle with NO CDD fees.
Active
Price cut: $900 (7/22)
$549,900
268 BEDFORD Terrace, St. Augustine, FL 32092
3beds
2,183sqft
:
Get pre-qualified$3,759/mo
Single Family Residence
Built in 2026
5,662 Square Feet Lot
$-- Zestimate®
$252/sqft
$214/mo HOA
What's special
Two-story homeDedicated office spaceStandout gourmet kitchenOpen-concept layoutUpscale finishes
- 32 days |
- 169 |
- 12 |
Zillow last checked:
Listing updated:
Listed by:
MELISSA JENKINS 904-571-9881,
JACKSONVILLE TBI REALTY, LLC 904-484-4951,
QUINN NIBERT 407-808-2978
Source: realMLS,MLS#: 2151638
Facts & features
Interior
Bedrooms & bathrooms
- Bedrooms: 3
- Bathrooms: 3
- Full bathrooms: 2
- 1/2 bathrooms: 1
Heating
- Central
Cooling
- Central Air
Appliances
- Included: Dishwasher, Disposal, Dryer, Electric Oven, Gas Cooktop, Microwave, Refrigerator, Tankless Water Heater, Washer
- Laundry: Gas Dryer Hookup, Sink
Features
- Kitchen Island, Pantry, Primary Bathroom - Shower No Tub, Walk-In Closet(s)
- Flooring: Carpet, Tile
Interior area
- Total structure area: 2,917
- Total interior livable area: 2,183 sqft
Property
Parking
- Total spaces: 2
- Parking features: Garage
- Garage spaces: 2
Features
- Levels: Two
- Stories: 2
- Patio & porch: Rear Porch
Lot
- Size: 5,662 Square Feet
Details
- Parcel number: 0107412000
Construction
Type & style
- Home type: SingleFamily
- Property subtype: Single Family Residence
Materials
- Fiber Cement, Frame
- Roof: Shingle
Condition
- Under Construction
- New construction: Yes
- Year built: 2026
Utilities & green energy
- Sewer: Public Sewer
- Water: Public
- Utilities for property: Electricity Connected, Natural Gas Connected, Sewer Connected, Water Connected
Community & HOA
Community
- Security: Smoke Detector(s)
- Subdivision: Silverleaf
HOA
- Has HOA: Yes
- Amenities included: Pool, Children's Pool, Dog Park, Pickleball, Tennis Court(s)
- HOA fee: $1,200 annually
- Second HOA fee: $342 quarterly
Location
- Region: Saint Augustine
Financial & listing details
- Price per square foot: $252/sqft
- Tax assessed value: $95,000
- Annual tax amount: $1,279
- Date on market: 6/22/2026
- Listing terms: Cash,Conventional,FHA,VA Loan
Estimated market value
Not available
Estimated sales range
Not available
Not available
Price history
| Date | Event | Price |
|---|---|---|
| 7/22/2026 | Price change | $549,000-0.2%$251/sqft |
Source:  Toll Brothers Inc. Report a problem Toll Brothers Inc. Report a problem | ||
| 7/21/2026 | Price change | $549,900-1.8%$252/sqft |
Source:  realMLS #2151638 Report a problem realMLS #2151638 Report a problem | ||
| 6/22/2026 | Listed for sale | $559,900$256/sqft |
Source: realMLS #2151638 Report a problem | ||
Public tax history
| Year | Property taxes | Tax assessment |
|---|---|---|
| 2025 | $1,280 | $95,000 |
Find assessor info on the county website
Monthly payment
Est. payment
Payment breakdown
Explore the cost of this home by adjusting the details. Changes won't be saved.Climate risks
Neighborhood: 32092
Nearby schools
GreatSchools rating
- 8/10Wards Creek Elementary SchoolGrades: PK-5Distance: 2.7 mi
- 9/10Pacetti Bay Middle SchoolGrades: 6-8Distance: 5 mi
- 6/10Tocoi Creek High SchoolGrades: 9-12Distance: 4.2 mi
- $559,0003 bd3 ba2.3k sqft282 Bedford Ter, Saint Augustine, FL 32092New Construction
- $95,000-- bd-- ba-- sqft267 Bedford Ter, Saint Augustine, FL 32092Off Market
- $95,000-- bd-- ba-- sqft274 Bedford Ter, Saint Augustine, FL 32092Off Market
- $95,000-- bd-- ba-- sqft260 Bedford Ter, Saint Augustine, FL 32092Off Market
- $95,000-- bd-- ba-- sqft277 Bedford Ter, Saint Augustine, FL 32092Off Market
- $95,000-- bd-- ba-- sqft255 Bedford Ter, Saint Augustine, FL 32092Off Market
- $95,000-- bd-- ba-- sqft252 Bedford Ter, Saint Augustine, FL 32092Off Market
- $579,0004 bd3 ba2.3k sqft290 Bedford Ter, Saint Augustine, FL 32092New Construction
A local agent can set up tours, give advice and negotiate with sellers.
A local lender can help you make sure your offer is ready when you are.
Similar homes
- $564,0003 bd3 ba2.3k sqft334 BEDFORD Terrace, St. Augustine, FL 32092New Construction
 MLS ID #2152664, MELISSA JENKINS. realMLS
 - $511,0003 bd3 ba2.3k sqft309 Bedford Ter, Saint Augustine, FL 32092New Construction
 Toll Brothers Inc.
 - $559,0003 bd3 ba2.3k sqft282 BEDFORD Terrace, St. Augustine, FL 32092New ConstructionrealMLS
- from $527,9003 bd3 ba2.5k sqftNavarro Plan, Evergreen Island at Silverleaf - Executive Collection, Saint Augustine, FL 32092New Construction
 David Weekley Homes
 - $579,0004 bd3 ba2.3k sqft290 BEDFORD Terrace, St. Augustine, FL 32092New ConstructionrealMLS
- $564,0003 bd3 ba2.3k sqft344 Bedford Trl, Saint Augustine, FL 32092New ConstructionToll Brothers Inc.
- $599,0004 bd3 ba2.1k sqft193 PINE LEAF DRIVE Drive #177, St. Augustine, FL 32092New ConstructionMLS ID #2155545, DEBORAH CANDELETTI. realMLS
- $549,9904 bd3 ba2.2k sqft161 CEDAR KNOLL Circle, St. Augustine, FL 32092New ConstructionrealMLS
- $539,9904 bd3 ba2.5k sqft167 LAKE FRANCES Drive, St. Augustine, FL 32092New ConstructionMLS ID #2150547, NANCY PRUITT. realMLS
- from $521,9953 bd3 ba2.5k sqftSeabelle Plan, Newbrook - Dogwood Collection, Saint Augustine, FL 32092New ConstructionToll Brothers Inc.
- $594,0004 bd3 ba2.1k sqft70 BRANCH CREEK Road #60, St. Augustine, FL 32092New ConstructionMLS ID #2155542, DEBORAH CANDELETTI. realMLS
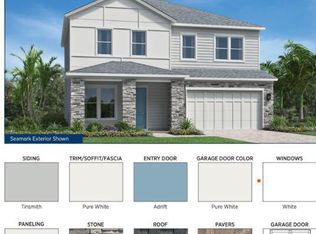
- from $523,9954 bd3 ba2.5k sqftSeamark Plan, Newbrook - Dogwood Collection, Saint Augustine, FL 32092New ConstructionToll Brothers Inc.
- $599,7104 bd3 ba2.3k sqft125 MCCALLUM Court, St. Augustine, FL 32092New ConstructionMLS ID #2156538, BARBARA D SPECTOR-CRONIN. realMLS
- $569,9904 bd3 ba2.2k sqft149 CEDAR KNOLL Circle, St. Augustine, FL 32092New ConstructionrealMLS
- $479,0003 bd2 ba1.7k sqft274 Bedford Trl, Saint Augustine, FL 32092New ConstructionToll Brothers Inc.
- $589,0004 bd3 ba2.1k sqft213 PINE LEAF Drive #175, St. Augustine, FL 32092New ConstructionMLS ID #2145611, KRISA COX. realMLS
- from $475,9953 bd3 ba2.3k sqftSailor Plan, Newbrook - Cypress Collection, Saint Augustine, FL 32092New ConstructionToll Brothers Inc.
- from $485,9953 bd3 ba2.3k sqftOsprey Plan, Newbrook - Cypress Collection, Saint Augustine, FL 32092New ConstructionToll Brothers Inc.
- $589,0004 bd3 ba2.1k sqft213 Pine Leaf Dr, Saint Augustine, FL 32092New ConstructionToll Brothers Inc.
- from $524,9003 bd3 ba2.4k sqftHollinger Plan, Evergreen Island at Silverleaf - Executive Collection, Saint Augustine, FL 32092New ConstructionDavid Weekley Homes
