MUST SEE!!! Tucked away on a quiet corner, this charming cottage offers the perfect blend of comfort, style, and getaway appeal. Thoughtfully renovated from top to bottom, the home features 3 bedrooms and 2 full baths, all finished with tasteful, modern touches that create a warm and inviting atmosphere.
The bright and open living spaces flow effortlessly, making it ideal for both relaxing weekends and entertaining guests. Step outside to enjoy a large porch and expansive deck--perfect for morning coffee, evening gatherings, or simply soaking in the peaceful surroundings.
Just a short walk to one of 3 lakes, this property is perfectly suited as a vacation retreat or year-round escape. Swimming, boating and fishing at your fingertips.
A separate garage adds convenience and extra storage.
Whether you're looking for a personal getaway or a great investment opportunity, this beautifully updated cottage is a rare find.
Sold for $365,000
$365,000
268 Berry Ln, Pocono Lake, PA 18347
3beds
1,246sqft
Single Family Residence
Built in 1967
0.38 Acres Lot
$369,100 Zestimate®
$293/sqft
$1,904 Estimated rent
Home value
$369,100
$299,000 - $454,000
$1,904/mo
Zestimate® history
Owner options
List your home for rent
$1,904/mo
Rent Zestimate®
Find your next renter with Zillow Rental Manager. Plus, with online applications, you can quickly screen prospective tenants – for free.
$1,904/mo
Rent Zestimate®
Refinance and save
$4,263/mo
Est. payment
Refinancing to a lower rate could help reduce your monthly payments and save thousands over the life of the loan.
$4,263/mo
Est. payment
Explore your selling options
Work with a Zillow partner agent
Leverage their expertise and Zillow's premium Showcase listings to get your home seen by more buyers.
Get startedList with your own agent
Get your home in front of millions of buyers by listing it on Zillow.
Learn how to do itSell it yourself
Take full control of how buyers see your home on Zillow by listing For Sale by Owner (FSBO).
List your homeWhat's special
Warm and inviting atmosphereLarge porchPeaceful surroundingsExpansive deckTasteful modern touchesQuiet corner
Zillow last checked:
Listing updated:
Listed by:
Malgorzata Lesniewski 917-586-0530,
Poconos Properties Real Estate, Inc.
Bought with:
(Lehigh) GLVR Member
NON MEMBER
Source: PMAR,MLS#: PM-142138
Facts & features
Interior
Bedrooms & bathrooms
- Bedrooms: 3
- Bathrooms: 2
- Full bathrooms: 2
Primary bedroom
- Level: Main
- Area: 133
- Dimensions: 14 x 9.5
Bedroom 2
- Level: Upper
- Area: 108
- Dimensions: 13.5 x 8
Primary bathroom
- Level: Main
- Area: 38.88
- Dimensions: 8.1 x 4.8
Bathroom 2
- Level: Upper
- Area: 26.22
- Dimensions: 6.9 x 3.8
Bathroom 3
- Level: Upper
- Area: 156.4
- Dimensions: 11.5 x 13.6
Eating area
- Level: Main
- Area: 94.01
- Dimensions: 7.9 x 11.9
Kitchen
- Level: Main
- Area: 84
- Dimensions: 10.5 x 8
Living room
- Level: Main
- Area: 353.25
- Dimensions: 22.5 x 15.7
Heating
- Ductless, Fireplace Insert
Cooling
- None
Appliances
- Included: Electric Oven, Electric Range, Refrigerator, Dishwasher, Range Hood, Microwave, Stainless Steel Appliance(s), Washer
- Laundry: Main Level, In Kitchen, Washer Hookup, Laundry Closet
Features
- Breakfast Nook, Eat-in Kitchen, Soaking Tub, Open Floorplan, Recessed Lighting, Built-in Features, Ceiling Fan(s), Natural Woodwork, Storage, Hand-held Shower Head
- Doors: Barn Door(s), Sliding Doors
- Windows: Blinds, Window Treatments
- Basement: Crawl Space
- Number of fireplaces: 1
- Fireplace features: Living Room, Wood Burning, Metal, Stone
- Common walls with other units/homes: No Common Walls
Interior area
- Total structure area: 1,246
- Total interior livable area: 1,246 sqft
- Finished area above ground: 1,246
- Finished area below ground: 0
Property
Parking
- Total spaces: 5
- Parking features: Garage, Open
- Garage spaces: 1
- Uncovered spaces: 4
Features
- Stories: 2
- Patio & porch: Front Porch, Deck, Covered, Enclosed
- Exterior features: Outdoor Grill, Fire Pit, Private Yard, Storage
Lot
- Size: 0.38 Acres
- Features: Few Trees, Landscaped
Details
- Additional structures: Shed(s), Storage
- Parcel number: 19.12C.1.34
- Zoning description: Residential
- Special conditions: Standard
Construction
Type & style
- Home type: SingleFamily
- Property subtype: Single Family Residence
Materials
- Roof: Shingle
Condition
- Year built: 1967
Utilities & green energy
- Electric: 200+ Amp Service
- Sewer: Septic Tank
- Water: Well
- Utilities for property: None
Community & HOA
Community
- Security: Carbon Monoxide Detector(s), Smoke Detector(s)
- Subdivision: Locust Lake Village
HOA
- Has HOA: Yes
- Amenities included: Security, Clubhouse, Tennis Court(s), Basketball Court, Other
- Services included: Security, Maintenance Road
- HOA fee: $1,732 annually
Location
- Region: Pocono Lake
Financial & listing details
- Price per square foot: $293/sqft
- Tax assessed value: $95,130
- Annual tax amount: $2,970
- Date on market: 6/12/2026
- Listing terms: Cash,Conventional,FHA,USDA Loan,VA Loan
Price history
| Date | Event | Price |
|---|---|---|
| 7/17/2026 | Sold | $365,000$293/sqft |
Source: PMAR #PM-142138 Report a problem | ||
| 6/16/2026 | Pending sale | $365,000$293/sqft |
Source: PMAR #PM-142138 Report a problem | ||
| 6/12/2026 | Listed for sale | $365,000+4.6%$293/sqft |
Source: PMAR #PM-142138 Report a problem | ||
| 5/13/2026 | Listing removed | $349,000$280/sqft |
Source: PMAR #PM-140531 Report a problem | ||
| 4/30/2026 | Pending sale | $349,000$280/sqft |
Source: PMAR #PM-140531 Report a problem | ||
| 4/21/2026 | Listed for sale | $349,000+119.5%$280/sqft |
Source: PMAR #PM-140531 Report a problem | ||
| 8/15/2024 | Sold | $159,000$128/sqft |
Source: PMAR #PM-116329 Report a problem | ||
| 7/11/2024 | Price change | $159,000-5.9%$128/sqft |
Source: PMAR #PM-116329 Report a problem | ||
| 6/21/2024 | Listed for sale | $169,000-15.5%$136/sqft |
Source: PMAR #PM-116329 Report a problem | ||
| 5/8/2024 | Listing removed | -- |
Source: PMAR #PM-110791 Report a problem | ||
| 11/7/2023 | Listed for sale | $200,000+33.3%$161/sqft |
Source: PMAR #PM-110791 Report a problem | ||
| 7/6/2011 | Sold | $150,000+114.6%$120/sqft |
Source: Public Record Report a problem | ||
| 9/13/2005 | Sold | $69,900$56/sqft |
Source: Public Record Report a problem | ||
Public tax history
| Year | Property taxes | Tax assessment |
|---|---|---|
| 2026 | $2,971 +3.3% | $95,130 |
| 2025 | $2,875 +8.3% | $95,130 |
| 2024 | $2,656 +9.4% | $95,130 |
| 2023 | $2,427 +1.8% | $95,130 |
| 2022 | $2,385 | $95,130 |
| 2021 | $2,385 | $95,130 |
| 2020 | $2,385 +1.4% | $95,130 +594.4% |
| 2019 | $2,353 | $13,700 |
| 2018 | $2,353 | $13,700 |
| 2017 | $2,353 +371.3% | $13,700 |
| 2016 | $499 | $13,700 |
| 2015 | -- | $13,700 |
| 2014 | -- | $13,700 |
| 2013 | -- | $13,700 |
| 2012 | -- | $13,700 |
| 2011 | -- | $13,700 |
| 2010 | -- | $13,700 |
| 2008 | -- | $13,700 +5.4% |
| 2005 | -- | $13,000 |
| 2004 | -- | $13,000 |
| 2003 | -- | $13,000 |
Find assessor info on the county website
Neighborhood: 18347
Nearby homes
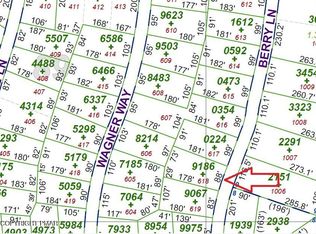
- $17,6660.38 acres618 Berry Ln #618, Pocono Lake, PA 18347Sold
- $182,8003 bd1 ba806 sqft269 Berry Ln, Pocono Lake, PA 18347Off Market
- $480,0005 bd4 ba4.3k sqft264 Marthas Ln, Pocono Lake, PA 18347Sold
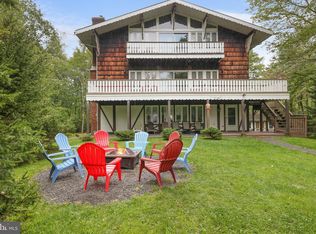
- $492,4005 bd3 ba4.4k sqft264 Berry Ln, Pocono Lake, PA 18347Off Market
- $3,000-- bd-- ba-- sqftBerry Ln, Pocono lake, PA 18347Off Market
- $434,6004 bd2 ba3k sqft252 Marthas Ln, Pocono Lake, PA 18347Off Market
- $311,2003 bd2 ba1k sqft283 Berry Ln, Pocono Lake, PA 18347Off Market
- $85,0002 bd1 ba860 sqft246 Marthas Ln, Pocono Lake, PA 18347Sold
Nearby schools
GreatSchools rating
- 5/10Tobyhanna El CenterGrades: K-6Distance: 3.7 mi
- 4/10Pocono Mountain West Junior High SchoolGrades: 7-8Distance: 6 mi
- 7/10Pocono Mountain West High SchoolGrades: 9-12Distance: 6.2 mi
Sell for more on Zillow
Get a Zillow Showcase℠ listing at no additional cost and you could sell for .
$369,100
2% more
+$7,382
With Zillow Showcase(estimated)
$376,482
Sell for more on Zillow
Get a Zillow Showcase℠ listing at no additional cost and you could sell for .
$369,100
2% more
+$7,382
With Zillow Showcase(estimated)
$376,482
- Pennsylvania
- Monroe County
- Pocono Lake
- 18347
- 268 Berry Ln
