268 Blue Ridge Drive offers the comfort of single-level living with the space and flexibility today's homeowners are looking for. From the moment you arrive, the home feels welcoming, with a covered front porch, generous living spaces, and a layout designed for everyday life. Inside, natural light fills the main living area, where updated flooring and an easy flow create a comfortable place to gather. The renovated kitchen features modern cabinetry, ample counter space, and a functional layout that keeps everything within reach while remaining connected to the heart of the home. One of the standout features is the spacious family room, offering plenty of room to relax, entertain, work from home, or enjoy movie nights. The bedrooms are comfortably sized and filled with natural light, providing flexibility for family, guests, or hobbies. Step outside to a large, level backyard with plenty of room for pets, gardening, outdoor gatherings, or simply enjoying the open space. Whether you're hosting friends or spending a quiet evening at home, the yard offers endless possibilities. Conveniently located near shopping, dining, parks, major commuter routes, and SEPTA Regional Rail service, this home combines everyday convenience with a comfortable place to call home. With its updated kitchen, spacious family room, flexible layout, and expansive backyard, 268 Blue Ridge Drive offers the space and versatility to fit a variety of lifestyles. Come see for yourself how easily this home could fit the way you live.
Under contract
$395,000
268 Blue Ridge Dr, Levittown, PA 19057
5beds
1,552sqft
Single Family Residence
Built in 1954
8,400 Square Feet Lot
$392,600 Zestimate®
$255/sqft
$-- HOA
What's special
Expansive backyardLarge level backyardRenovated kitchenGenerous living spacesCovered front porchSpacious family roomAmple counter space
- 97 days
- 83
- 0
Zillow last checked:
Listing updated:
Listed by:
Nancy Cassidy 267-784-3495,
Keller Williams Real Estate-Langhorne (215) 757-6100
Source: Bright MLS,MLS#: PABU2124870
Facts & features
Interior
Bedrooms & bathrooms
- Bedrooms: 5
- Bathrooms: 1
- Full bathrooms: 1
- Main level bathrooms: 1
- Main level bedrooms: 5
Rooms
- Room types: Living Room, Dining Room, Primary Bedroom, Bedroom 2, Bedroom 3, Kitchen, Family Room, Bedroom 1, Laundry, Other
Primary bedroom
- Level: Main
- Area: 144 Square Feet
- Dimensions: 12 X 12
Primary bedroom
- Level: Unspecified
Bedroom 1
- Level: Main
- Area: 120 Square Feet
- Dimensions: 10 X 12
Bedroom 2
- Level: Main
- Area: 81 Square Feet
- Dimensions: 9 X 9
Bedroom 3
- Level: Main
- Area: 100 Square Feet
- Dimensions: 10 X 10
Dining room
- Level: Unspecified
Family room
- Level: Main
- Area: 238 Square Feet
- Dimensions: 14 X 17
Kitchen
- Features: Kitchen - Electric Cooking
- Level: Main
- Area: 276 Square Feet
- Dimensions: 12 X 23
Laundry
- Level: Main
- Area: 30 Square Feet
- Dimensions: 5 X 6
Living room
- Level: Main
- Area: 216 Square Feet
- Dimensions: 12 X 18
Other
- Description: GREAT RM
- Level: Main
- Area: 216 Square Feet
- Dimensions: 12 X 18
Other
- Description: 5TH BED
- Level: Main
- Area: 100 Square Feet
- Dimensions: 10 X 10
Heating
- Baseboard, Oil
Cooling
- Central Air, Electric
Appliances
- Included: Water Heater
- Laundry: Main Level, Laundry Room
Features
- Eat-in Kitchen
- Has basement: No
- Number of fireplaces: 1
Interior area
- Total structure area: 1,552
- Total interior livable area: 1,552 sqft
- Finished area above ground: 1,552
- Finished area below ground: 0
Property
Parking
- Parking features: Driveway
- Has uncovered spaces: Yes
Accessibility
- Accessibility features: None
Features
- Levels: One
- Stories: 1
- Patio & porch: Patio, Porch
- Pool features: None
Lot
- Size: 8,400 Square Feet
Details
- Additional structures: Above Grade, Below Grade
- Parcel number: 05036356
- Zoning: R3
- Special conditions: Standard
Construction
Type & style
- Home type: SingleFamily
- Architectural style: Ranch/Rambler
- Property subtype: Single Family Residence
Materials
- Frame
- Foundation: Slab
- Roof: Shingle
Condition
- New construction: No
- Year built: 1954
Utilities & green energy
- Sewer: Public Sewer
- Water: Public
Community & HOA
Community
- Subdivision: Blue Ridge
HOA
- Has HOA: No
Location
- Region: Levittown
- Municipality: BRISTOL TWP
Financial & listing details
- Price per square foot: $255/sqft
- Tax assessed value: $19,200
- Annual tax amount: $5,175
- Date on market: 6/25/2026
- Listing agreement: Exclusive Right To Sell
- Listing terms: Cash,Conventional,FHA,VA Loan
- Exclusions: Freezer In The Kitchen,
- Ownership: Fee Simple
Estimated market value
$392,600
$373,000 - $412,000
$2,707/mo
Price history
| Date | Event | Price |
|---|---|---|
| 8/27/2026 | Contingent | $395,000$255/sqft |
Source:  Bright MLS #PABU2124870 Report a problem Bright MLS #PABU2124870 Report a problem | ||
| 8/22/2026 | Listing removed | $395,000$255/sqft |
Source: Bright MLS #PABU2124870 Report a problem | ||
| 8/14/2026 | Price change | $395,000-1.2%$255/sqft |
Source: Bright MLS #PABU2124870 Report a problem | ||
| 8/5/2026 | Price change | $399,900-2.4%$258/sqft |
Source: Bright MLS #PABU2124870 Report a problem | ||
| 7/17/2026 | Price change | $409,900-2.4%$264/sqft |
Source: Bright MLS #PABU2124870 Report a problem | ||
| 6/25/2026 | Listed for sale | $419,900+46.8%$271/sqft |
Source: Bright MLS #PABU2124870 Report a problem | ||
| 9/6/2023 | Listing removed | -- |
Source: Zillow Rentals Report a problem | ||
| 8/21/2023 | Listed for rent | $2,700$2/sqft |
Source: Zillow Rentals Report a problem | ||
| 8/21/2023 | Listing removed | -- |
Source: Zillow Rentals Report a problem | ||
| 7/31/2023 | Listed for rent | $2,700$2/sqft |
Source: Zillow Rentals Report a problem | ||
| 4/4/2023 | Sold | $286,000-10.6%$184/sqft |
Source: Bright MLS #PABU2042474 Report a problem | ||
| 3/23/2023 | Pending sale | $320,000$206/sqft |
Source: Bright MLS #PABU2042474 Report a problem | ||
| 2/24/2023 | Contingent | $320,000$206/sqft |
Source: Bright MLS #PABU2042474 Report a problem | ||
| 1/30/2023 | Listed for sale | $320,000+85.5%$206/sqft |
Source: Bright MLS #PABU2042474 Report a problem | ||
| 2/26/2018 | Sold | $172,500$111/sqft |
Source: Public Record Report a problem | ||
| 2/1/2018 | Pending sale | $172,500-1.4%$111/sqft |
Source: BHHS Fox & Roach-Yardley #7065408 Report a problem | ||
| 12/2/2017 | Price change | $175,000-2.2%$113/sqft |
Source: BHHS Fox & Roach-Yardley #7065408 Report a problem | ||
| 10/19/2017 | Pending sale | $179,000$115/sqft |
Source: BHHS Fox & Roach-Yardley #7065408 Report a problem | ||
| 10/7/2017 | Listed for sale | $179,000+5.4%$115/sqft |
Source: BHHS Fox & Roach-Yardley #7065408 Report a problem | ||
| 8/15/2013 | Sold | $169,900$109/sqft |
Source: Public Record Report a problem | ||
| 5/31/2013 | Listed for sale | $169,900$109/sqft |
Source: Bucks County Regional Realty LLC, Keller Williams Real Estate #6226381 Report a problem | ||
| 4/12/2013 | Listing removed | $169,900$109/sqft |
Source: Bucks County Regional Realty LLC, Keller Williams Real Estate #6192164 Report a problem | ||
| 4/2/2013 | Listed for sale | $169,900-5.3%$109/sqft |
Source: Bucks County Regional Realty LLC, Keller Williams Real Estate #6192164 Report a problem | ||
| 9/26/2012 | Listing removed | $179,500$116/sqft |
Source: Real Living Ramagli Real Estate #6074214 Report a problem | ||
| 6/29/2012 | Price change | $179,500-3.4%$116/sqft |
Source: iseemedia #6074214 Report a problem | ||
| 4/14/2012 | Listed for sale | $185,900$120/sqft |
Source: Weidel Realtors #6038275 Report a problem | ||
Public tax history
| Year | Property taxes | Tax assessment |
|---|---|---|
| 2026 | $5,402 +3.2% | $19,200 |
| 2025 | $5,233 +0.4% | $19,200 |
| 2024 | $5,214 +0.7% | $19,200 |
| 2023 | $5,176 | $19,200 |
| 2022 | $5,176 | $19,200 |
| 2021 | $5,176 | $19,200 |
| 2020 | $5,176 +2% | $19,200 |
| 2018 | $5,074 +1.5% | $19,200 |
| 2017 | $4,997 +22.1% | $19,200 |
| 2016 | $4,091 +5.6% | $19,200 |
| 2015 | $3,875 | $19,200 |
| 2014 | $3,875 | $19,200 |
| 2013 | -- | $19,200 |
| 2012 | -- | $19,200 |
| 2011 | -- | $19,200 |
| 2010 | -- | $19,200 |
| 2009 | -- | $19,200 |
| 2008 | -- | $19,200 |
| 2007 | -- | $19,200 |
| 2006 | -- | $19,200 |
| 2005 | -- | $19,200 +300% |
| 2004 | -- | $4,800 |
| 2003 | -- | $4,800 |
| 2002 | -- | $4,800 |
| 2000 | -- | $4,800 |
Find assessor info on the county website
Monthly payment
Est. payment
Payment breakdown
Explore the cost of this home by adjusting the details. Changes won't be saved.Climate risks
Neighborhood: Blue Ridge
Nearby schools
Schools provided by the listing agent
- High: Truman Senior
- District: Bristol Township
Source: Bright MLS. This data may not be complete. We recommend contacting the local school district to confirm school assignments for this home.
Similar homes
- $379,9003 bd1 ba1.2k sqft48 Beechtree Rd, Levittown, PA 19057For Sale
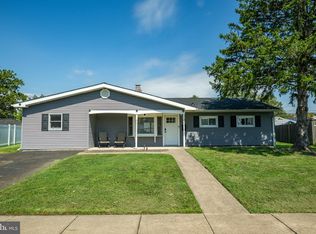
 MLS ID #PABU2131006, Kim Rock, Keller Williams Real Estate-Langhorne. Bright MLS
 - $395,9504 bd2 ba1.6k sqft189 Kenwood Dr S, Levittown, PA 19055For Sale
 MLS ID #PABU2130698, Javier Nichols, EXP Realty, LLC. Bright MLS
 - $415,0003 bd2 ba1.2k sqft181 Lower Orchard Dr, Levittown, PA 19056For Sale
 MLS ID #PABU2131068, Robin Kemmerer, Robin Kemmerer Associates Inc. Bright MLS
 - $450,0004 bd3 ba1.7k sqft2 Timothy Ln, Levittown, PA 19054For Sale
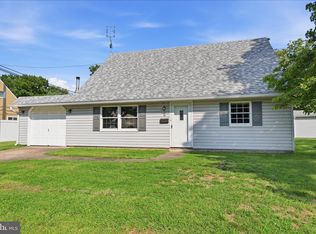 MLS ID #PABU2129992, Lisa Longenbach, Keller Williams Real Estate-Langhorne. Bright MLS
 - $464,0004 bd2 ba1.7k sqft11 High Rd, Levittown, PA 19056For SaleMLS ID #PABU2124372, Al Lucci, Jay Spaziano Real Estate. Bright MLS
- $449,9004 bd2 ba1.3k sqft541 Highland Ave, Feasterville Trevose, PA 19053For SaleMLS ID #PABU2131634, John Katein, Century 21 Integra - Newtown. Bright MLS
- $420,0004 bd2 ba1.6k sqft21 Ida Ave, Morrisville, PA 19067For SaleMLS ID #PABU2129588, Shelly Franklin, BHHS Fox & Roach -Yardley/Newtown. Bright MLS
- $425,0003 bd2 ba1.5k sqft14 Lancaster Dr, Burlington Township, NJ 08016For SaleMLS ID #NJBL2113514, viviana Mejia, Keller Williams Realty East Monmouth. Bright MLS
- $398,0004 bd3 ba1.6k sqft14005 Faraday St, Philadelphia, PA 19116For SaleMLS ID #PAPH2663612, Paul Waldowski, RE/MAX One Realty. Bright MLS
- $399,0003 bd2 ba1.6k sqft3947 Gloucester Ct, Bensalem, PA 19020For SaleMLS ID #PABU2131274, Jessie Ghotra, Equity MidAtlantic Real Estate. Bright MLS
- $440,0003 bd1 ba1.2k sqft807 Eldridge Rd, Fairless Hills, PA 19030For SaleMLS ID #PABU2127608, Allison Hamilton, BHHS Fox & Roach - Robbinsville. Bright MLS
- $359,9004 bd3 ba1.6k sqft608 Benton Ln, Morrisville, PA 19067For SaleMLS ID #PABU2125764, Anthony DiCicco, Keller Williams Real Estate - Newtown. Bright MLS
- $370,0003 bd2 ba1.2k sqft587 Arbor Rd, Morrisville, PA 19067For SaleMLS ID #PABU2126498, Kim Rock, Keller Williams Real Estate-Langhorne. Bright MLS
- $395,0003 bd3 ba1.6k sqft5110 Euston Ct, Bensalem, PA 19020For SaleMLS ID #PABU2130044, Sean Elstone, Keller Williams Main Line. Bright MLS
- $360,0003 bd3 ba1.5k sqft6 Newport Ln, Willingboro, NJ 08046For SaleMLS ID #NJBL2112320, Verria Hairston, Open Door Brokerage, LLC. Bright MLS
- $457,9003 bd2 ba1.3k sqft2856 Colmar Ave, Bensalem, PA 19020For SaleMLS ID #PABU2128130, Mike Patel, Equity Pennsylvania Real Estate. Bright MLS
- $375,0003 bd2 ba1.1k sqft10 Maple Ln, Hainesport, NJ 08036For SaleMLS ID #NJBL2117714, John R. Wuertz, BHHS Fox & Roach - Robbinsville. Bright MLS
- $375,0003 bd2 ba1.4k sqft1012 Tomlinson Rd, Philadelphia, PA 19116For SaleMLS ID #PAPH2641948, Bryan Weng, 20/20 Real Estate - Bensalem. Bright MLS
- $450,0003 bd2 ba1.7k sqft616 W Route 130, Burlington, NJ 08016For SaleMLS ID #NJBL2119250, Anjani Kumar, ERA Central Realty Group - Bordentown. Bright MLS
- $449,0004 bd3 ba2.1k sqft25 Traynor Ln, Willingboro, NJ 08046For SaleMLS ID #NJBL2120168, Christopher Sooy, EXP Realty, LLC. Bright MLS
