Discover an exceptional & rare opportunity with this unique property, offering ample space for your hobbies to flourish. Ideally situated with river irrigation rights, this fertile land is perfect for those looking to cultivate. The home itself is brimming with character and boasts numerous upgrades, ensuring it is in pristine, move-in-ready condition. Featuring a gourmet kitchen with granite countertops and hardwood floors, a cozy family room, spacious dining and living rooms complete with built-ins, and three inviting fireplaces, this residence offers a blend of comfort and elegance. The expansive master suite, also with built-ins, provides a luxurious retreat.The large finished basement presents endless possibilities, making it an excellent space for various uses. Additionally, the property includes a charming guest house with 2 bedrooms, 1 bathroom, and 746 square feet of living space. The oversized garage and large RV carport add to the convenience. The orchard, with 21 varieties of fruit trees, promises bountiful harvests, while the brand new chicken coop and greenhouse enhance the property's appeal to those interested in sustainable living. Embrace the chance to own this remarkable home and create a lifestyle tailored to your aspirations.
Sold
$790,000
268 Braunda Dr, Roseburg, OR 97471
6beds
6,992sqft
Residential, Single Family Residence
Built in 1956
2.14 Acres Lot
$785,900 Zestimate®
$113/sqft
$4,171 Estimated rent
Home value
$785,900
$652,000 - $943,000
$4,171/mo
Zestimate® history
Owner options
List your home for rent
$4,171/mo
Rent Zestimate®
Find your next renter with Zillow Rental Manager. Plus, with online applications, you can quickly screen prospective tenants – for free.
$4,171/mo
Rent Zestimate®
Refinance and save
$4,695/mo
Est. payment
Refinancing to a lower rate could help reduce your monthly payments and save thousands over the life of the loan.
$4,695/mo
Est. payment
Explore your selling options
Work with a Zillow partner agent
Leverage their expertise and Zillow's premium Showcase listings to get your home seen by more buyers.
Get startedList with your own agent
Get your home in front of millions of buyers by listing it on Zillow.
Learn how to do itSell it yourself
Take full control of how buyers see your home on Zillow by listing For Sale by Owner (FSBO).
List your homeWhat's special
Fertile landRiver irrigation rightsThree inviting fireplacesCozy family roomLarge finished basementExpansive master suiteHardwood floors
Zillow last checked:
Listing updated:
Listed by:
Veronica Gillespie 541-580-0246,
eXp Realty, LLC,
Tom Gillespie 541-580-0190,
eXp Realty, LLC
Bought with:
Jeffrey Boyter, 201210491
The Neil Company Real Estate
Source: RMLS (OR),MLS#: 236412671
Facts & features
Interior
Bedrooms & bathrooms
- Bedrooms: 6
- Bathrooms: 4
- Full bathrooms: 3
- Partial bathrooms: 1
- Main level bathrooms: 3
Rooms
- Room types: EatingArea, Bedroom 4, Bedroom 2, Bedroom 3, Dining Room, Family Room, Kitchen, Living Room, Primary Bedroom
Primary bedroom
- Features: Bathroom, Builtin Features, Ceiling Fan, Walkin Closet, Wallto Wall Carpet
- Level: Main
Bedroom 2
- Features: Wallto Wall Carpet
- Level: Main
Bedroom 3
- Features: Builtin Features, Wallto Wall Carpet
- Level: Main
Bedroom 4
- Features: Ceiling Fan
- Level: Main
Dining room
- Features: Hardwood Floors, Sliding Doors
- Level: Main
Family room
- Features: Ceiling Fan, Fireplace, Sliding Doors
- Level: Main
Kitchen
- Features: Dishwasher, Microwave, Pantry, Builtin Oven, Free Standing Refrigerator, Granite, Tile Floor
- Level: Main
Living room
- Features: Builtin Features, Fireplace
- Level: Main
Heating
- Heat Pump, Wood Stove, Fireplace(s)
Cooling
- Heat Pump
Appliances
- Included: Built In Oven, Built-In Range, Cooktop, Dishwasher, Free-Standing Refrigerator, Microwave, Stainless Steel Appliance(s), Electric Water Heater, Gas Water Heater
- Laundry: Laundry Room
Features
- Ceiling Fan(s), Granite, Built-in Features, Pantry, Bathroom, Walk-In Closet(s), Kitchen Island, Tile
- Flooring: Tile, Wall to Wall Carpet, Wood, Hardwood
- Doors: Sliding Doors
- Windows: Vinyl Frames
- Basement: Partial
- Number of fireplaces: 3
- Fireplace features: Pellet Stove, Wood Burning
Interior area
- Total structure area: 6,992
- Total interior livable area: 6,992 sqft
Property
Parking
- Total spaces: 3
- Parking features: Carport, RV Access/Parking, RV Boat Storage, Detached
- Garage spaces: 3
- Has carport: Yes
Accessibility
- Accessibility features: Bathroom Cabinets, Ground Level, Main Floor Bedroom Bath, Minimal Steps, Accessibility
Features
- Stories: 2
- Patio & porch: Patio
- Exterior features: Garden, Raised Beds, Yard
- Has spa: Yes
- Spa features: Free Standing Hot Tub
- Fencing: Fenced
- Has view: Yes
- View description: Trees/Woods
- Waterfront features: Seasonal
Lot
- Size: 2.14 Acres
- Features: Gated, Level, Orchard(s), Private, Sloped, Sprinkler, Acres 1 to 3
Details
- Additional structures: Greenhouse, RVParking, RVBoatStorage
- Additional parcels included: R16417
- Parcel number: R34445
- Zoning: RR
- Other equipment: Irrigation Equipment
Construction
Type & style
- Home type: SingleFamily
- Architectural style: Contemporary
- Property subtype: Residential, Single Family Residence
Materials
- Lap Siding
- Foundation: Slab
- Roof: Composition
Condition
- Resale
- New construction: No
- Year built: 1956
Utilities & green energy
- Gas: Gas
- Sewer: Septic Tank
- Water: Public
Community & HOA
Community
- Security: Security Gate
HOA
- Has HOA: No
Location
- Region: Roseburg
Financial & listing details
- Price per square foot: $113/sqft
- Tax assessed value: $1,045,420
- Annual tax amount: $5,224
- Date on market: 8/10/2025
- Cumulative days on market: 9 days
- Listing terms: Cash,Conventional,FHA,USDA Loan,VA Loan
- Road surface type: Paved
Price history
| Date | Event | Price |
|---|---|---|
| 9/30/2025 | Sold | $790,000-1.1%$113/sqft |
Source:  RMLS (OR) #236412671 Report a problem RMLS (OR) #236412671 Report a problem | ||
| 8/16/2025 | Pending sale | $799,000$114/sqft |
Source: RMLS (OR) #236412671 Report a problem | ||
| 8/11/2025 | Listed for sale | $799,000+56.7%$114/sqft |
Source: RMLS (OR) #236412671 Report a problem | ||
| 7/3/2019 | Sold | $510,000+2.2%$73/sqft |
Source: RMLS (OR) #19017224 Report a problem | ||
| 5/28/2019 | Pending sale | $499,000$71/sqft |
Source: eXp Realty, LLC #19017224 Report a problem | ||
| 5/24/2019 | Listed for sale | $499,000-6.7%$71/sqft |
Source: eXp Realty, LLC #19017224 Report a problem | ||
| 8/12/2018 | Listing removed | $535,000$77/sqft |
Source: RE/MAX PROFESSIONAL REALTY #18689956 Report a problem | ||
| 6/25/2018 | Price change | $535,000-2.7%$77/sqft |
Source: RE/MAX Professional Realty #18689956 Report a problem | ||
| 6/8/2018 | Listed for sale | $550,000$79/sqft |
Source: RE/MAX Professional Realty #18689956 Report a problem | ||
Public tax history
| Year | Property taxes | Tax assessment |
|---|---|---|
| 2025 | $5,381 +3% | $575,248 +3% |
| 2024 | $5,225 +3% | $558,494 +3% |
| 2023 | $5,072 +3% | $542,228 +3% |
| 2022 | $4,925 +3% | $526,435 +3% |
| 2021 | $4,781 -1% | $511,102 +3% |
| 2020 | $4,828 +1.9% | $496,216 +3% |
| 2019 | $4,740 +2.4% | $481,764 +3% |
| 2018 | $4,628 +4213.3% | $467,733 +7798.2% |
| 2017 | $107 +2.6% | $5,922 +3% |
| 2016 | $105 | $5,750 +3% |
| 2015 | $105 +1.4% | $5,583 +3% |
| 2014 | $103 | $5,421 +3% |
| 2013 | $103 | $5,264 |
Find assessor info on the county website
Neighborhood: 97471
Nearby homes
- $1,3330.28 Acres268 Braunda Dr, Roseburg, OR 97471Off Market
- $440,8003 bd3 ba1.6k sqft400 Braunda Dr, Roseburg, OR 97471Off Market
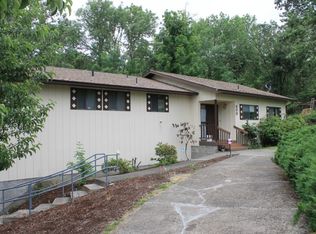
- $940,5003 bd2 ba2.5k sqft181 Braunda Dr, Roseburg, OR 97471Off Market
- $668,9003 bd-- ba1.9k sqft515 Leeward Ln, Roseburg, OR 97471Off Market
- $648,3003 bd2 ba2.9k sqft210 Braunda Dr, Roseburg, OR 97471Off Market
- $408,6003 bd2 ba1.5k sqft430 Braunda Dr, Roseburg, OR 97471Off Market
- $491,8005 bd3 ba2.8k sqft421 Braunda Dr, Roseburg, OR 97471Off Market
- $559,338-- bd-- ba-- sqft4450 Old Melrose Rd, Roseburg, OR 97471Off Market
Nearby schools
GreatSchools rating
- 4/10Fullerton Iv Elementary SchoolGrades: K-5Distance: 1.6 mi
- 6/10John C Fremont Middle SchoolGrades: 6-8Distance: 2.2 mi
- 5/10Roseburg High SchoolGrades: 9-12Distance: 3 mi
Schools provided by the listing agent
- Elementary: Fullerton Iv
- Middle: Fremont
- High: Roseburg
Source: RMLS (OR). This data may not be complete. We recommend contacting the local school district to confirm school assignments for this home.


Get pre-qualified for a loan
At Zillow Home Loans, we can pre-qualify you in as little as 5 minutes with no impact to your credit score.An equal housing lender. NMLS #10287.
- Oregon
- Douglas County
- Roseburg
- 97471
- 268 Braunda Dr
Nearby cities
Nearby zip codes
Other Roseburg Topics
