Skip main navigation
Sold for $1,670,000
  • $1,670,000

    268 Broadway, Milford, CT 06460

    3beds
    3,499sqft
    Single Family Residence
    Built in 1860
    5,227.2 Square Feet Lot
    $2,182,500 Zestimate®
    $477/sqft
    $5,504 Estimated rent

    Home value

    $2,182,500

    $1.92M - $2.51M

    $5,504/mo

    Zestimate® history
    Loading
    Loading...

    Owner options

    List your home for rent

    $5,504/mo

    Rent Zestimate®

    Find your next renter with Zillow Rental Manager. Plus, with online applications, you can quickly screen prospective tenants – for free.

    Learn more

    $5,504/mo

    Rent Zestimate®

    Refinance and save

    $10,024/mo

    Est. payment

    Refinancing to a lower rate could help reduce your monthly payments and save thousands over the life of the loan.

    See today's rates

    $10,024/mo

    Est. payment

    Explore your selling options

    Work with a Zillow partner agent

    Leverage their expertise and Zillow's premium Showcase listings to get your home seen by more buyers.

    Get started

    List with your own agent

    Get your home in front of millions of buyers by listing it on Zillow.

    Learn how to do it

    Sell it yourself

    Take full control of how buyers see your home on Zillow by listing For Sale by Owner (FSBO).

    List your home

    What's special

    Coastal sanctuaryExpansive windowsPrivate havenFrench doorsNatural light
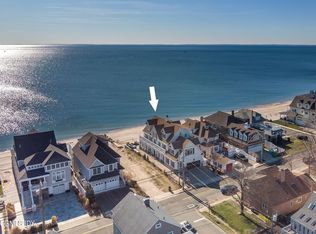
    This coastal sanctuary beckons with its breathtaking waterfront vistas of Long Island Sound. Unfolding across 3499 SF, this residence is a testament to comfort and style, boasting 3 bedrooms and 4.5 bathrooms. The main level is a symphony of design, showcasing a masterfully crafted kitchen with Wolf and Subzero appliances, a pantry, and a coffered ceiling. Natural light dances through expansive windows, enveloping the dining area, family room, and sunroom in a warm embrace—perfect for relishing morning sunrises over the water. Step through the French doors from the sunroom to a captivating panorama of Long Island Sound, creating a seamless connection between indoors and the awe-inspiring outdoors. The second level unfolds a haven with a family room, a bedroom with ensuite, and a walk-in closet, seamlessly blending convenience with luxury. Journey to the third level to discover another bedroom, complete with a sitting area, walk-in closet, and full bathroom. The ambiance is heightened by three strategically placed stone fireplaces, infusing warmth and charm. Each bedroom enjoys its walk-in closet and full bathroom, ensuring a private haven for every resident. Meticulous custom millwork graces every corner. This property offers exclusive amenities enriching daily life. Step into the epitome of coastal living in this meticulously crafted residence! Was previously a 4 bedroom as indicated on the Property Card, but can be converted back. Please be respectful of owner's privacy.

    Zillow last checked:

    Listing updated:

    Listed by:

    Frank J. D'Ostilio 203-641-7072,

    Houlihan Lawrence WD 203-701-4848

    Bought with:

    Rebecca R. Lavi, RES.0807403

    Coldwell Banker Realty

    Source: Smart MLS,MLS#: 170603508MLS Logo

    Facts & features

    Interior

    Bedrooms & bathrooms
    • Bedrooms: 3
    • Bathrooms: 5
    • Full bathrooms: 4
    • 1/2 bathrooms: 1
    Primary bedroom
    • Features: Gas Log Fireplace, Walk-In Closet(s)
    • Level: Upper
    Bedroom
    • Features: Gas Log Fireplace, Full Bath, Walk-In Closet(s)
    • Level: Upper
    Bedroom
    • Features: Full Bath, Walk-In Closet(s)
    • Level: Third,Other
    Dining room
    • Level: Main
    Family room
    • Level: Upper
    Kitchen
    • Features: Remodeled, Granite Counters, Kitchen Island, Pantry
    • Level: Main
    Living room
    • Features: Gas Log Fireplace
    • Level: Main
    Sun room
    • Features: French Doors
    • Level: Main
    Heating
    • Hot Water, Natural Gas
    Cooling
    • Central Air
    Appliances
    • Included: Oven/Range, Microwave, Refrigerator, Dishwasher, Gas Water Heater
    Features
    • Basement: None
    • Attic: Walk-up
    • Number of fireplaces: 3
    Interior area
    • Total structure area: 3,499
    • Total interior livable area: 3,499 sqft
    • Finished area above ground: 3,499

    Property

    Parking
    • Total spaces: 1
    • Parking features: Detached
    • Garage spaces: 1
    Features
    • Has view: Yes
    • View description: Water
    • Has water view: Yes
    • Water view: Water
    • Waterfront features: Waterfront
    Lot
    • Size: 5,227 sqft
    • Features: In Flood Zone
    Details
    • Parcel number: 1197704
    • Zoning: R7.5

    Construction

    Type & style
    • Home type: SingleFamily
    • Architectural style: Colonial
    • Property subtype: Single Family Residence
    Materials
    • Vinyl Siding
    • Foundation: Concrete Perimeter
    • Roof: Asphalt
    Condition
    • New construction: No
    • Year built: 1860

    Utilities & green energy

    • Sewer: Public Sewer
    • Water: Public

    Community & neighborhood

    Location
    • Region: Milford
    • Subdivision: Wildermere Beach

    Price history

    DateEventPrice
    4/16/2024Sold$1,670,000-1.2%$477/sqft
    Source: Smart MLS #170603508 Report a problem
    3/1/2024Pending sale$1,690,000$483/sqft
    Source: Smart MLS #170603508 Report a problem
    1/3/2024Price change$1,690,000-10.8%$483/sqft
    Source: Smart MLS #170603508 Report a problem
    11/22/2023Price change$1,895,000-13.9%$542/sqft
    Source: Smart MLS #170603508 Report a problem
    10/31/2023Price change$2,200,000-10.2%$629/sqft
    Source: Smart MLS #170603508 Report a problem
    10/12/2023Listed for sale$2,450,000+116.8%$700/sqft
    Source: Smart MLS #170603508 Report a problem
    7/15/2011Sold$1,130,000-9.5%$323/sqft
    Source: Smart MLS #N313290 Report a problem
    4/16/2011Listed for sale$1,248,000+66.4%$357/sqft
    Source: Coldwell Banker Res Brokerage #N313290 Report a problem
    7/14/2009Sold$750,000-54.5%$214/sqft
    Source: Public Record Report a problem
    10/17/2008Listing removed$1,649,100$471/sqft
    Source: NCI #98375557 Report a problem
    5/17/2008Listed for sale$1,649,100+196.1%$471/sqft
    Source: Z57 #98375557 Report a problem
    6/14/1991Sold$557,000$159/sqft
    Source: Public Record Report a problem

    Public tax history

    YearProperty taxesTax assessment
    2025$24,752 +1.4%$837,640
    2024$24,409 +14.1%$837,640 +6.4%
    2023$21,389 +2%$787,220
    2022$20,979 +13.8%$787,220 +18.1%
    2021$18,436 -0.1%$666,780
    2020$18,456 -0.1%$666,780
    2019$18,476 -0.1%$666,780
    2018$18,496 -0.2%$666,780
    2017$18,530 -0.6%$666,780 -0.4%
    2016$18,647 -0.1%$669,790
    2015$18,674 +2.4%$669,790
    2014$18,232 +3.6%$669,790
    2013$17,602 +10.1%$669,790 +7.3%
    2012$15,985 +3.9%$624,400 +17.3%
    2011$15,382 +17.4%$532,428 +15.6%
    2010$13,102 +3.4%$460,690
    2009$12,669 -2.3%$460,690 +0.3%
    2008$12,966 +1.2%$459,306 +13.9%
    2007$12,806 +14.7%$403,078 +16.2%
    2005$11,162 +10.2%$346,850
    2003$10,128 -9%$346,850 -16.3%
    2001$11,125 $414,190

    Find assessor info on the county website

    Neighborhood: 06460

    Nearby schools

    GreatSchools rating
    Schools provided by the listing agent
    • Elementary: Pumpkin Delight
    • Middle: West Shore
    • High: Jonathan Law

    Source: Smart MLS. This data may not be complete. We recommend contacting the local school district to confirm school assignments for this home.

    Get pre-qualified for a loan
    At Zillow Home Loans, we can pre-qualify you in as little as 5 minutes with no impact to your credit score.

    An equal housing lender. NMLS #10287.

    Sell for more on Zillow
    Get a Zillow Showcase℠ listing at no additional cost and you could sell for .
    $2,182,500
    2% more
    +$43,650
    With Zillow Showcase(estimated)
    $2,226,150