Skip main navigation
Sold for $359,790
  • $359,790

    268 Buckley Hill Road, Thompson, CT 06255

    3beds
    1,384sqft
    Single Family Residence
    Built in 1993
    1.84 Acres Lot
    $456,800 Zestimate®
    $260/sqft
    $2,601 Estimated rent

    Home value

    $456,800

    $429,000 - $484,000

    $2,601/mo

    Zestimate® history
    Loading
    Loading...

    Owner options

    List your home for rent

    $2,601/mo

    Rent Zestimate®

    Find your next renter with Zillow Rental Manager. Plus, with online applications, you can quickly screen prospective tenants – for free.

    Learn more

    $2,601/mo

    Rent Zestimate®

    Refinance and save

    $2,434/mo

    Est. payment

    Refinancing to a lower rate could help reduce your monthly payments and save thousands over the life of the loan.

    See today's rates

    $2,434/mo

    Est. payment

    Explore your selling options

    Work with a Zillow partner agent

    Leverage their expertise and Zillow's premium Showcase listings to get your home seen by more buyers.

    Get started

    List with your own agent

    Get your home in front of millions of buyers by listing it on Zillow.

    Learn how to do it

    Sell it yourself

    Take full control of how buyers see your home on Zillow by listing For Sale by Owner (FSBO).

    List your home

    What's special

    Private rear deckInground poolCathedral ceiling
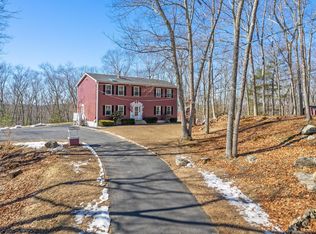
    Single owner Ranch home on 1.84 acres. The kitchen and living room are open concept living with a cathedral ceiling. Doors open to the private rear deck. On the main level, are 3 bedrooms, including the addition of a primary bedroom with a full bath, and access to the back yard with a slider, and the front with french doors. The lower level has been modified to include 672sqft of heated space and a full bathroom with a stall shower. The roof is approximate 6 years old, and the boiler was replaced within the last 10 years. This is an Estate sale, and being sold 'as-is' The back yard does feature an inground pool, but it hasn't been used in a few years. Subject to Probate approval

    Zillow last checked:

    Listing updated:

    Listed by:

    Lynn T. Converse 860-465-6631,

    RE/MAX Bell Park Realty 860-928-7991,

    Dick Loomis 860-428-6616,

    RE/MAX Bell Park Realty

    Bought with:

    Belinda M. Culp, RES.0799411

    Berkshire Hathaway NE Prop.

    Source: Smart MLS,MLS#: 24086824MLS Logo

    Facts & features

    Interior

    Bedrooms & bathrooms
    • Bedrooms: 3
    • Bathrooms: 3
    • Full bathrooms: 3
    Primary bedroom
    • Features: Cathedral Ceiling(s), Balcony/Deck, Ceiling Fan(s), Full Bath, Wall/Wall Carpet
    • Level: Main
    Bedroom
    • Features: Ceiling Fan(s), Wall/Wall Carpet
    • Level: Main
    Bedroom
    • Features: Ceiling Fan(s), Wall/Wall Carpet
    • Level: Main
    Kitchen
    • Features: Skylight, Cathedral Ceiling(s), Breakfast Nook, Eating Space, French Doors, Tile Floor
    • Level: Main
    Living room
    • Features: Bay/Bow Window, Cathedral Ceiling(s), Ceiling Fan(s), Wall/Wall Carpet
    • Level: Main
    Rec play room
    • Features: Full Bath, Sliders, Wall/Wall Carpet
    • Level: Lower
    Heating
    • Hot Water, Oil
    Cooling
    • Ceiling Fan(s), Ductless
    Appliances
    • Included: Oven/Range, Range Hood, Refrigerator, Washer, Dryer, Tankless Water Heater
    • Laundry: Main Level
    Features
    • Open Floorplan
    • Basement: Full,Heated,Partially Finished,Liveable Space
    • Attic: Access Via Hatch
    • Has fireplace: No
    Interior area
    • Total structure area: 1,384
    • Total interior livable area: 1,384 sqft
    • Finished area above ground: 1,384

    Property

    Parking
    • Total spaces: 4
    • Parking features: None, Paved, Off Street, Driveway, Garage Door Opener, Private
    • Has uncovered spaces: Yes
    Features
    • Patio & porch: Deck
    • Exterior features: Rain Gutters, Garden
    • Has private pool: Yes
    • Pool features: In Ground
    Lot
    • Size: 1.84 Acres
    • Features: Few Trees
    Details
    • Additional structures: Shed(s)
    • Parcel number: 2322513
    • Zoning: RA80

    Construction

    Type & style
    • Home type: SingleFamily
    • Architectural style: Ranch
    • Property subtype: Single Family Residence
    Materials
    • Vinyl Siding
    • Foundation: Concrete Perimeter
    • Roof: Asphalt
    Condition
    • New construction: No
    • Year built: 1993

    Utilities & green energy

    • Sewer: Septic Tank
    • Water: Well
    • Utilities for property: Underground Utilities, Cable Available

    Community & neighborhood

    Location
    • Region: North Grosvenordale

    Price history

    DateEventPrice
    6/26/2025Sold$359,790-0.1%$260/sqft
    Source: Smart MLS #24086824 Report a problem
    4/18/2025Pending sale$360,000$260/sqft
    Source: Smart MLS #24086824 Report a problem
    4/8/2025Listed for sale$360,000$260/sqft
    Source: Smart MLS #24086824 Report a problem

    Public tax history

    YearProperty taxesTax assessment
    2025$5,259 +16.8%$276,800 +72.8%
    2024$4,503 +8.1%$160,200
    2023$4,165 +3.9%$160,200
    2022$4,008 +0.3%$160,200
    2021$3,997 +3%$160,200
    2020$3,882 -2.1%$160,200 +12.1%
    2019$3,965 $142,900
    2018$3,965 +6.5%$142,900
    2017$3,724 $142,900
    2016$3,724 $142,900

    Find assessor info on the county website

    Neighborhood: North Grosvenordale

    Nearby schools

    GreatSchools rating
    Get pre-qualified for a loan
    At Zillow Home Loans, we can pre-qualify you in as little as 5 minutes with no impact to your credit score.

    An equal housing lender. NMLS #10287.

    Sell for more on Zillow
    Get a Zillow Showcase℠ listing at no additional cost and you could sell for .
    $456,800
    2% more
    +$9,136
    With Zillow Showcase(estimated)
    $465,936