Skip main navigation
Closed
  • $400,000

    268 Caitlyn Dr, Hampton, GA 30228

    4beds
    2,937sqft
    Single Family Residence
    Built in 2005
    4,356 Square Feet Lot
    $398,000 Zestimate®
    $136/sqft
    $3,678 Estimated rent

    Home value

    $398,000

    $378,000 - $418,000

    $3,678/mo

    Zestimate® history
    Loading
    Loading...

    Owner options

    List your home for rent

    $3,678/mo

    Rent Zestimate®

    Find your next renter with Zillow Rental Manager. Plus, with online applications, you can quickly screen prospective tenants – for free.

    Learn more

    $3,678/mo

    Rent Zestimate®

    Refinance and save

    $2,668/mo

    Est. payment

    Refinancing to a lower rate could help reduce your monthly payments and save thousands over the life of the loan.

    See today's rates

    $2,668/mo

    Est. payment

    Explore your selling options

    Work with a Zillow partner agent

    Leverage their expertise and Zillow's premium Showcase listings to get your home seen by more buyers.

    Get started

    List with your own agent

    Get your home in front of millions of buyers by listing it on Zillow.

    Learn how to do it

    Sell it yourself

    Take full control of how buyers see your home on Zillow by listing For Sale by Owner (FSBO).

    List your home

    What's special

    Resort style poolCovered patioOversized flex spaceFormal dining roomLoft spaceEat in kitchenSpacious two-story family room
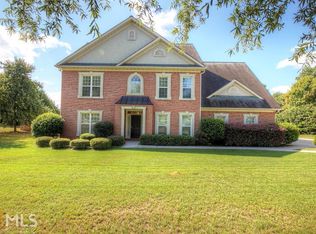
    Stunning! Welcome home to 268 Caitlyn! Situated on an expansive corner lot, you'll be amazed with the privacy this home offers! Experience a feeling of warmth upon entry at the foyer and spacious two-story family room. With over 2900 square feet of living space there is room for plenty! Entertaining is a breeze from the eat in kitchen into the formal dining room. Or take the party outdoors to the covered patio and completely fenced in backyard ready for your resort style pool or playground. The possibilities for this area are boundless! Owners' suite with sitting area is conveniently located on the main floor, two additional bedrooms and bath also on main floor. Upstairs, are loft space, oversized flex space, bedroom and full bath.

    Zillow last checked:

    Listing updated:

    Listed by:

    Hope Shivers 404-376-7606,

    GreatHomesATL LLC

    Bought with:

    Sharease Grace, 381734

    SouthSide, REALTORS

    Source: GAMLS,MLS#: 20101978MLS Logo

    Facts & features

    Interior

    Bedrooms & bathrooms
    • Bedrooms: 4
    • Bathrooms: 3
    • Full bathrooms: 3
    • Main level bathrooms: 2
    • Main level bedrooms: 3
    Dining room
    • Features: Separate Room
    Kitchen
    • Features: Breakfast Room, Pantry, Solid Surface Counters
    Heating
    • Electric, Central
    Cooling
    • Electric, Ceiling Fan(s), Central Air
    Appliances
    • Included: Dishwasher, Disposal, Microwave, Oven, Refrigerator, Stainless Steel Appliance(s)
    • Laundry: In Hall
    Features
    • Vaulted Ceiling(s), High Ceilings, Double Vanity, Soaking Tub, Tile Bath, Walk-In Closet(s), Master On Main Level
    • Flooring: Hardwood, Tile, Carpet
    • Basement: None
    • Attic: Pull Down Stairs
    • Number of fireplaces: 1
    • Fireplace features: Family Room
    • Common walls with other units/homes: No Common Walls
    Interior area
    • Total structure area: 2,937
    • Total interior livable area: 2,937 sqft
    • Finished area above ground: 2,937
    • Finished area below ground: 0

    Property

    Parking
    • Total spaces: 2
    • Parking features: Garage
    • Has garage: Yes
    Features
    • Levels: Two
    • Stories: 2
    • Patio & porch: Patio
    Lot
    • Size: 4,356 sqft
    • Features: Corner Lot, Level, Private
    Details
    • Parcel number: 017A01088000

    Construction

    Type & style
    • Home type: SingleFamily
    • Architectural style: Craftsman
    • Property subtype: Single Family Residence
    Materials
    • Stone, Vinyl Siding
    • Foundation: Slab
    • Roof: Composition
    Condition
    • Resale
    • New construction: No
    • Year built: 2005

    Utilities & green energy

    • Electric: 220 Volts
    • Sewer: Septic Tank
    • Water: Public
    • Utilities for property: Underground Utilities, Cable Available, Electricity Available, High Speed Internet, Phone Available, Sewer Available, Water Available

    Community & neighborhood

    Security
    • Security features: Smoke Detector(s)
    Community
    • Community features: Sidewalks
    Location
    • Region: Hampton
    • Subdivision: Marshas Vineyard

    HOA & financial

    HOA
    • Has HOA: Yes
    • HOA fee: $200 annually
    • Services included: Maintenance Grounds

    Other

    Other facts
    • Listing agreement: Exclusive Right To Sell
    • Listing terms: Cash,Conventional,FHA,VA Loan

    Price history

    DateEventPrice
    9/19/2023Sold$400,000+0.3%$136/sqft
    Source: GAMLS #20101978 Report a problem
    8/25/2023Pending sale$399,000$136/sqft
    Source: GAMLS #20101978 Report a problem
    8/23/2023Listed for sale$399,000$136/sqft
    Source: GAMLS #20101978 Report a problem
    8/22/2023Pending sale$399,000$136/sqft
    Source: GAMLS #20101978 Report a problem
    8/8/2023Price change$399,000-3.9%$136/sqft
    Source: GAMLS #20101978 Report a problem
    7/18/2023Price change$415,000-2.4%$141/sqft
    Source: GAMLS #20101978 Report a problem
    4/10/2023Listed for sale$425,000$145/sqft
    Source: GAMLS #20101978 Report a problem
    3/21/2023Pending sale$425,000$145/sqft
    Source: GAMLS #20101978 Report a problem
    2/7/2023Listed for sale$425,000+70.2%$145/sqft
    Source: GAMLS #20101978 Report a problem
    5/20/2005Sold$249,700$85/sqft
    Source: Public Record Report a problem

    Public tax history

    YearProperty taxesTax assessment
    2025$7,325 +13.3%$182,600 +14.1%
    2024$6,464 +3.8%$160,000 +0.3%
    2023$6,226 +17.8%$159,520 +18.2%
    2022$5,284 +21.6%$134,960 +22.2%
    2021$4,345 +256.9%$110,480 +14.4%
    2020$1,217 $96,560 +3.6%
    2019$1,217 $93,160 +8.6%
    2018-- $85,800 +12%
    2016-- $76,640 +1.6%
    2015$1,015 -4.8%$75,440 -1.8%
    2014$1,066 $76,800
    2013-- --
    2012-- --
    2011-- --
    2010-- --
    2009-- --
    2008$1,027 -1.5%--
    2007$1,043 +90.6%$94,160 +4.2%
    2005$547 $90,400 +545.7%
    2004$547 +21.1%$14,000 +12.9%
    2003$452 $12,400

    Find assessor info on the county website

    Neighborhood: 30228

    Nearby schools

    GreatSchools rating
    Schools provided by the listing agent
    • Elementary: Dutchtown
    • Middle: Dutchtown
    • High: Dutchtown

    Source: GAMLS. This data may not be complete. We recommend contacting the local school district to confirm school assignments for this home.

    Get a cash offer in 3 minutes
    Find out how much your home could sell for in as little as 3 minutes with a no-obligation cash offer.
    Estimated market value
    $398,000
    Get a cash offer in 3 minutes
    Find out how much your home could sell for in as little as 3 minutes with a no-obligation cash offer.
    Estimated market value
    $398,000