Skip main navigation
Sold for $400,000
  • $400,000

    268 Cavan Lane, Glastonbury, CT 06033

    3beds
    1,748sqft
    Single Family Residence
    Built in 1976
    0.28 Acres Lot
    $488,100 Zestimate®
    $229/sqft
    $3,370 Estimated rent

    Home value

    $488,100

    $464,000 - $513,000

    $3,370/mo

    Zestimate® history
    Loading
    Loading...

    Owner options

    List your home for rent

    $3,370/mo

    Rent Zestimate®

    Find your next renter with Zillow Rental Manager. Plus, with online applications, you can quickly screen prospective tenants – for free.

    Learn more

    $3,370/mo

    Rent Zestimate®

    Refinance and save

    $2,880/mo

    Est. payment

    Refinancing to a lower rate could help reduce your monthly payments and save thousands over the life of the loan.

    See today's rates

    $2,880/mo

    Est. payment

    Explore your selling options

    Work with a Zillow partner agent

    Leverage their expertise and Zillow's premium Showcase listings to get your home seen by more buyers.

    Get started

    List with your own agent

    Get your home in front of millions of buyers by listing it on Zillow.

    Learn how to do it

    Sell it yourself

    Take full control of how buyers see your home on Zillow by listing For Sale by Owner (FSBO).

    List your home

    What's special

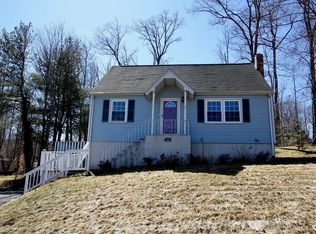
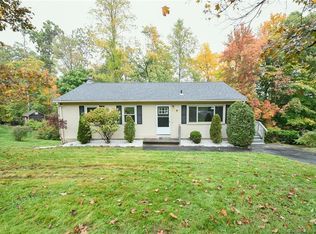
    BEST AND FINAL OFFERS DUE BY SUNDAY, APRIL 21 AT 6PM. This charming, updated Cape is move-in ready and a gem for first time buyers or downsizers. You'll love the natural light and neutral paint pallet throughout. Oak hardwood floors and crown molding balance the space. The formal living room is nicely sized and has a wood burning fireplace. The updated kitchen features stone counters, tile backsplash, white appliances, a pantry, and a breakfast bar. It opens to the formal dining room which features a quaint built-in hutch. The first floor is completed by a nicely sized bedroom and a remodeled full bathroom with tiled tub/shower and linen closet. Upstairs, there are two oversized bedrooms with ample closets, wide board pine flooring, and a second remodeled full bathroom. The lower level offers a finished room, perfect for an office, exercise, or play space. You'll also find the laundry and additional storage space here. Outside, entertaining is a breeze on the spacious deck. There's plenty of room for your grill, patio furniture, and friends. The yard gets full sun for any planting or gardens you'd like to create. You'll love the public water and sewer, replacement windows, new front door, new oil tank, and shed. Located in a quiet neighborhood a short 2 miles to Glastonbury Center, you have quick, convenient access to all of the shops, restaurants, grocery stores, and highways. Come take a look before it's gone!

    Zillow last checked:

    Listing updated:

    Listed by:

    Amy Bergquist 860-655-2125,

    KW Legacy Partners 860-313-0700

    Bought with:

    Suzy Couture, RES.0796548

    Executive Real Estate Inc.

    Source: Smart MLS,MLS#: 24007044MLS Logo

    Facts & features

    Interior

    Bedrooms & bathrooms
    • Bedrooms: 3
    • Bathrooms: 2
    • Full bathrooms: 2
    Primary bedroom
    • Level: Upper
    • Area: 208 Square Feet
    • Dimensions: 16 x 13
    Bedroom
    • Level: Upper
    • Area: 209 Square Feet
    • Dimensions: 19 x 11
    Bedroom
    • Level: Main
    • Area: 144 Square Feet
    • Dimensions: 12 x 12
    Dining room
    • Features: Breakfast Bar, Built-in Features, Hardwood Floor
    • Level: Main
    • Area: 120 Square Feet
    • Dimensions: 12 x 10
    Kitchen
    • Features: Remodeled, Breakfast Bar, Granite Counters
    • Level: Main
    • Area: 156 Square Feet
    • Dimensions: 12 x 13
    Living room
    • Features: Fireplace, Hardwood Floor
    • Level: Main
    • Area: 247 Square Feet
    • Dimensions: 13 x 19
    Heating
    • Hot Water, Oil
    Cooling
    • Window Unit(s)
    Appliances
    • Included: Oven/Range, Range Hood, Refrigerator, Dishwasher, Washer, Dryer, Water Heater
    • Laundry: Lower Level
    Features
    • Windows: Thermopane Windows
    • Basement: Full,Heated,Partially Finished
    • Attic: Access Via Hatch
    • Number of fireplaces: 1
    Interior area
    • Total structure area: 1,748
    • Total interior livable area: 1,748 sqft
    • Finished area above ground: 1,544
    • Finished area below ground: 204

    Property

    Parking
    • Total spaces: 2
    • Parking features: None, Paved, Driveway, Private
    • Has uncovered spaces: Yes
    Features
    • Patio & porch: Deck
    Lot
    • Size: 0.28 Acres
    • Features: Sloped
    Details
    • Additional structures: Shed(s)
    • Parcel number: 565847
    • Zoning: A1

    Construction

    Type & style
    • Home type: SingleFamily
    • Architectural style: Cape Cod
    • Property subtype: Single Family Residence
    Materials
    • Aluminum Siding
    • Foundation: Concrete Perimeter
    • Roof: Asphalt
    Condition
    • New construction: No
    • Year built: 1976

    Utilities & green energy

    • Sewer: Public Sewer
    • Water: Public
    Green energy
    • Energy efficient items: Windows

    Community & HOA

    Community
    • Features: Park, Playground, Shopping/Mall
    HOA
    • Has HOA: No
    Location
    • Region: Glastonbury

    Financial & listing details

    • Price per square foot: $229/sqft
    • Tax assessed value: $213,700
    • Annual tax amount: $6,627
    • Date on market: 6/16/2024

    Price history

    DateEventPrice
    6/14/2024Sold$400,000+14.3%$229/sqft
    Source: Smart MLS #24007044 Report a problem
    4/22/2024Pending sale$350,000$200/sqft
    Source: Smart MLS #24007044 Report a problem
    4/18/2024Listed for sale$350,000+44.6%$200/sqft
    Source: Smart MLS #24007044 Report a problem
    5/16/2017Sold$242,000+3%$138/sqft
    Source: Smart MLS #G10205870 Report a problem
    5/18/2010Sold$235,000+29.8%$134/sqft
    Source: Smart MLS #G553539 Report a problem
    11/18/2003Sold$181,000+7.7%$104/sqft
    Source: Public Record Report a problem
    5/20/1988Sold$168,000$96/sqft
    Source: Public Record Report a problem

    Public tax history

    YearProperty taxesTax assessment
    2025$7,016 +2.8%$213,700
    2024$6,823 +3%$213,700
    2023$6,627 +5.8%$213,700 +27.3%
    2022$6,263 0%$167,900
    2021$6,266 +1.1%$167,900
    2020$6,196 +1.5%$167,900
    2019$6,105 +1%$167,900
    2018$6,044 +5.5%$167,900 +9.7%
    2017$5,730 +2.9%$153,000
    2016$5,569 $153,000
    Find assessor info on the county website

    Neighborhood: 06033

    Nearby schools

    GreatSchools rating
    Schools provided by the listing agent
    • Elementary: Naubuc
    • High: Glastonbury

    Source: Smart MLS. This data may not be complete. We recommend contacting the local school district to confirm school assignments for this home.

    Get pre-qualified for a loan
    At Zillow Home Loans, we can pre-qualify you in as little as 5 minutes with no impact to your credit score.

    An equal housing lender. NMLS #10287.

    Sell for more on Zillow
    Get a Zillow Showcase℠ listing at no additional cost and you could sell for .
    $488,100
    2% more
    +$9,762
    With Zillow Showcase(estimated)
    $497,862