Nestled on 5.4 picturesque acres in the highly sought-after Deerfield subdivision, and only moments from the renowned Traffic Circle. This traditional two-story home, with expansive front porch, offers 2,256 sq ft of comfortable living with 3 bedrooms, 2.5 baths. The main level features an open floor plan with hardwood flooring, fireplace, half bath, laundry room, and a side porch entrance leading into the kitchen. Upstairs, the spacious primary suite offers a walk-in closet and private en-suite bath, accompanied by two additional bedrooms, a shared hall bath, and a sun-drenched front room ideal for an office, sitting area, or playroom. A full unfinished basement provides endless possibilities for future expansion, recreation space, or a workshop. Enjoy outdoor living from the rear deck overlooking the open yard to enjoy nature, and all that this property offers.
For sale
Price cut: $50.1K (7/16)
$499,900
268 Cedar Hill Dr, Amherst, VA 24521
3beds
2,240sqft
Single Family Residence
Built in 1999
5.48 Acres Lot
$-- Zestimate®
$223/sqft
$29/mo HOA
What's special
Open floor planHalf bathTwo additional bedroomsExpansive front porchSun-drenched front roomLaundry roomSide porch entrance
- 111 days
- 964
- 41
Zillow last checked:
Listing updated:
Listed by:
Kristin Wood 434-942-4680 kristinwoodrealtor@gmail.com,
Montague Miller And Co.-Amher 434-946-5522,
Sue Harvey 434-426-3755,
Montague Miller And Co.-Amher
Source: LMLS,MLS#: 366492 Originating MLS: Lynchburg Board of Realtors
Originating MLS: Lynchburg Board of RealtorsFacts & features
Interior
Bedrooms & bathrooms
- Bedrooms: 3
- Bathrooms: 3
- Full bathrooms: 2
- 1/2 bathrooms: 1
Primary bedroom
- Level: Second
- Area: 232.2
- Dimensions: 18 x 12.9
Bedroom
- Dimensions: 0 x 0
Bedroom 2
- Level: Second
- Area: 200.02
- Dimensions: 13.7 x 14.6
Bedroom 3
- Level: Second
- Area: 133.32
- Dimensions: 13.2 x 10.1
Bedroom 4
- Area: 0
- Dimensions: 0 x 0
Bedroom 5
- Area: 0
- Dimensions: 0 x 0
Dining room
- Level: First
- Area: 149.33
- Dimensions: 13.7 x 10.9
Family room
- Level: First
- Area: 0
- Dimensions: 0 x 0
Great room
- Area: 0
- Dimensions: 0 x 0
Kitchen
- Level: First
- Area: 204.6
- Dimensions: 13.2 x 15.5
Living room
- Level: First
- Area: 346.88
- Dimensions: 27.1 x 12.8
Office
- Area: 0
- Dimensions: 0 x 0
Heating
- Heat Pump, Two-Zone
Cooling
- Heat Pump, Two-Zone
Appliances
- Included: Dishwasher, Microwave, Electric Range, Refrigerator, Electric Water Heater
- Laundry: Dryer Hookup, Laundry Room, Main Level, Washer Hookup
Features
- Ceiling Fan(s), Drywall, High Speed Internet, Primary Bed w/Bath, Pantry, Rods, Separate Dining Room, Walk-In Closet(s)
- Flooring: Carpet, Hardwood, Tile
- Doors: Storm Door(s)
- Windows: Insulated Windows
- Basement: Exterior Entry,Full,Interior Entry,Concrete,Bath/Stubbed,Walk-Out Access
- Attic: Scuttle
- Number of fireplaces: 1
- Fireplace features: 1 Fireplace
Interior area
- Total structure area: 2,240
- Total interior livable area: 2,240 sqft
- Finished area above ground: 2,240
- Finished area below ground: 0
Property
Features
- Levels: Two
- Stories: 2
- Patio & porch: Front Porch, Side Porch
- Exterior features: Garden
- Pool features: Pool Nearby
Lot
- Size: 5.48 Acres
- Features: Landscaped, Undergrnd Utilities
Details
- Additional structures: Storage
- Parcel number: 82113
Construction
Type & style
- Home type: SingleFamily
- Architectural style: Two Story
- Property subtype: Single Family Residence
Materials
- Brick, Vinyl Siding
- Roof: Shingle
Condition
- Year built: 1999
Utilities & green energy
- Electric: AEP/Appalachian Powr
- Sewer: Septic Tank
- Water: Well
- Utilities for property: Cable Available, Cable Connections
Community & HOA
Community
- Subdivision: Deerfield
HOA
- Has HOA: Yes
- Services included: Road Maintenance, Snow Removal
- HOA fee: $350 annually
Location
- Region: Amherst
Financial & listing details
- Price per square foot: $223/sqft
- Tax assessed value: $277,500
- Annual tax amount: $3,186
- Date on market: 5/14/2026
- Cumulative days on market: 111 days
Estimated market value
Not available
Estimated sales range
Not available
Not available
Price history
| Date | Event | Price |
|---|---|---|
| 7/16/2026 | Price change | $499,900-9.1%$223/sqft |
Source:  LMLS #366492 Report a problem LMLS #366492 Report a problem | ||
| 5/27/2026 | Price change | $550,000-3.3%$246/sqft |
Source: LMLS #366492 Report a problem | ||
| 5/14/2026 | Listed for sale | $569,000+204.4%$254/sqft |
Source: LMLS #366492 Report a problem | ||
| 6/28/2000 | Sold | $186,900$83/sqft |
Source: Agent Provided Report a problem | ||
Public tax history
| Year | Property taxes | Tax assessment |
|---|---|---|
| 2024 | $1,693 | $277,500 |
| 2023 | $1,693 | $277,500 |
| 2022 | $1,693 | $277,500 |
| 2021 | $1,693 | $277,500 |
| 2020 | $1,693 +8.8% | $277,500 +8.8% |
| 2018 | $1,556 0% | $255,100 |
| 2017 | $1,556 | $255,100 |
| 2016 | $1,556 +8.9% | $255,100 |
| 2015 | $1,429 | $255,100 |
| 2014 | $1,429 -5.5% | $255,100 -12.2% |
| 2013 | $1,512 | $290,700 |
| 2012 | $1,512 | $290,700 |
| 2011 | $1,512 | $290,700 |
| 2010 | $1,512 | $290,700 |
| 2009 | $1,512 -20% | $290,700 |
| 2008 | $1,890 +95.8% | $290,700 +83.8% |
| 2007 | $965 | $158,200 |
| 2006 | $965 | $158,200 |
| 2005 | $965 +3.4% | $158,200 |
| 2004 | $933 +5.4% | $158,200 |
| 2003 | $886 | $158,200 |
| 2002 | $886 +25.8% | $158,200 +12.6% |
| 2001 | $704 | $140,500 |
Find assessor info on the county website
Monthly payment
Est. payment
Payment breakdown
Explore the cost of this home by adjusting the details. Changes won't be saved.Climate risks
Neighborhood: 24521
Nearby schools
Schools provided by the listing agent
- Elementary: Amherst Elem
- Middle: Amherst Midl
- High: Amherst High
Source: LMLS. This data may not be complete. We recommend contacting the local school district to confirm school assignments for this home.


Similar homes
- $530,0003 bd2 ba2k sqft966 Cherry Hill Rd, Amherst, VA 24521For Sale
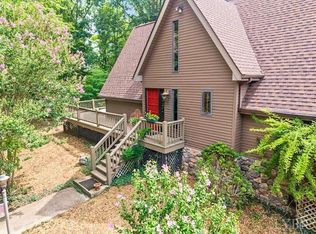 MLS ID #368146, Kristin Wood, Montague Miller And Co.-Amher. LMLS
 - $489,0004 bd3 ba2.4k sqft136 Montfair Dr, Amherst, VA 24521For Sale
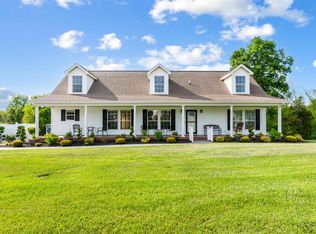 MLS ID #366427, Lynn Bowling, Montague Miller And Co.-Amher. LMLS
 - $428,9003 bd3 ba2.3k sqft292 Briarwood Dr, Amherst, VA 24521For Sale
 MLS ID #368240, Kimberly Carter Yeatts, Mark A. Dalton & Co., Inc.. LMLS
 - $499,0004 bd3 ba1.9k sqft119 Old Mill Ct, Amherst, VA 24521For Sale
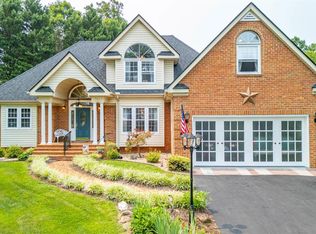 MLS ID #368037, Tina Friar, Keller Williams. LMLS
 - $689,9003 bd3 ba2.5k sqft141 Cradon Hill Ln, Amherst, VA 24521For Sale
 MLS ID #676224, LIBBY HOWELL, KELLER WILLIAMS REALTY-LYNCHBURG. CAAR
