Welcome to a masterpiece of space and versatility, perfectly positioned at the crossroads of the Upstate’s most desirable destinations. Spanning over 3,500 square feet, this 4-bedroom, 2.5-bathroom residence offers an expansive layout designed for both grand entertaining and effortless daily living. The main floor greets you with a dedicated home office and a formal dining room, flowing into a massive, light-filled living area. The chef-inspired kitchen is the true heart of the home, featuring brand-new appliances, under-cabinet lighting, a large center island, and a walk-in pantry—all overlooking a sun-drenched breakfast nook. The second floor is a retreat unto itself, anchored by a sprawling primary suite that boasts a recently updated spa-like bathroom and the rare luxury of two large walk-in closets. Three additional oversized guest bedrooms, a full bath, a convenient walk-in laundry room, and a massive loft area complete this level. For those seeking even more space, the third floor reveals a second incredible loft with its own closet; this versatile area could easily serve as a fifth bedroom, a media room, or private secondary living quarters. Outside, your entertaining options continue with the large concrete patio, which backs up to serene, protected green space for ultimate privacy. Storage is never an issue here, with an abundance of closets and clever spaces throughout. Located just minutes from the vibrant shops of Five Forks, the charm of downtown Simpsonville and Fountain Inn, and only 25 minutes from the award-winning Downtown Greenville, this home offers the size you need in the location you’ve been waiting for.
Sold for $425,000
$425,000
268 Chapel Hill Ln, Simpsonville, SC 29681
4beds
3,525sqft
Single Family Residence, Residential
Built in 2015
0.3 Acres Lot
$426,100 Zestimate®
$121/sqft
$2,766 Estimated rent
Home value
$426,100
$405,000 - $447,000
$2,766/mo
Zestimate® history
Owner options
List your home for rent
$2,766/mo
Rent Zestimate®
Find your next renter with Zillow Rental Manager. Plus, with online applications, you can quickly screen prospective tenants – for free.
$2,766/mo
Rent Zestimate®
Refinance and save
$2,506/mo
Est. payment
Refinancing to a lower rate could help reduce your monthly payments and save thousands over the life of the loan.
$2,506/mo
Est. payment
Explore your selling options
Work with a Zillow partner agent
Leverage their expertise and Zillow's premium Showcase listings to get your home seen by more buyers.
Get startedList with your own agent
Get your home in front of millions of buyers by listing it on Zillow.
Learn how to do itSell it yourself
Take full control of how buyers see your home on Zillow by listing For Sale by Owner (FSBO).
List your homeWhat's special
Massive loft areaLarge center islandWalk-in pantryRecently updated spa-like bathroomDedicated home officeBrand-new appliancesChef-inspired kitchen
Zillow last checked:
Listing updated:
Listed by:
Bill Stewart 864-535-3973,
RE/MAX Moves Simpsonville
Bought with:
Dean Thornton
North Group Real Estate
Source: Greater Greenville AOR,MLS#: 1589723
Facts & features
Interior
Bedrooms & bathrooms
- Bedrooms: 4
- Bathrooms: 3
- Full bathrooms: 2
- 1/2 bathrooms: 1
Rooms
- Room types: Laundry, Loft, Office/Study, Bonus Room/Rec Room
Primary bedroom
- Area: 391
- Dimensions: 17 x 23
Bedroom 2
- Area: 180
- Dimensions: 10 x 18
Bedroom 3
- Area: 156
- Dimensions: 12 x 13
Bedroom 4
- Area: 132
- Dimensions: 12 x 11
Primary bathroom
- Features: Double Sink, Full Bath, Shower-Separate, Tub-Garden, Tub-Separate, Walk-In Closet(s), Multiple Closets
- Level: Second
Dining room
- Area: 132
- Dimensions: 11 x 12
Kitchen
- Area: 209
- Dimensions: 11 x 19
Living room
- Area: 448
- Dimensions: 16 x 28
Bonus room
- Area: 384
- Dimensions: 16 x 24
Heating
- Natural Gas, Damper Controlled
Cooling
- Electric, Multi Units
Appliances
- Included: Dishwasher, Disposal, Self Cleaning Oven, Electric Oven, Ice Maker, Microwave, Gas Water Heater, Tankless Water Heater
- Laundry: 2nd Floor, Walk-in, Electric Dryer Hookup, Laundry Room
Features
- 2nd Stair Case, High Ceilings, Ceiling Fan(s), Ceiling Smooth, Granite Counters, Open Floorplan, Soaking Tub, Walk-In Closet(s), Pantry
- Flooring: Carpet, Ceramic Tile, Wood, Vinyl
- Windows: Tilt Out Windows, Insulated Windows, Window Treatments
- Basement: None
- Attic: Storage
- Has fireplace: No
- Fireplace features: None
Interior area
- Total structure area: 3,598
- Total interior livable area: 3,525 sqft
Property
Parking
- Total spaces: 2
- Parking features: Attached, Side/Rear Entry, Parking Pad, Concrete
- Attached garage spaces: 2
- Has uncovered spaces: Yes
Features
- Levels: Three Or More
- Stories: 3
- Patio & porch: Patio
Lot
- Size: 0.3 Acres
- Features: Cul-De-Sac, 1/2 Acre or Less
Details
- Parcel number: 0554.0701175.00
Construction
Type & style
- Home type: SingleFamily
- Architectural style: Transitional
- Property subtype: Single Family Residence, Residential
Materials
- Stone, Vinyl Siding
- Foundation: Slab
- Roof: Composition
Condition
- Year built: 2015
Utilities & green energy
- Sewer: Public Sewer
- Water: Public
Community & HOA
Community
- Features: Common Areas, Playground, Pool, Dog Park
- Security: Smoke Detector(s), Prewired
- Subdivision: Kelsey Glen
HOA
- Has HOA: Yes
- Services included: Common Area Ins., Pool, Street Lights, By-Laws, Restrictive Covenants
Location
- Region: Simpsonville
Financial & listing details
- Price per square foot: $121/sqft
- Tax assessed value: $317,120
- Annual tax amount: $1,905
- Date on market: 4/28/2026
Price history
| Date | Event | Price |
|---|---|---|
| 6/11/2026 | Sold | $425,000$121/sqft |
Source:  Greater Greenville AOR #1589723 Report a problem Greater Greenville AOR #1589723 Report a problem | ||
| 5/3/2026 | Contingent | $425,000$121/sqft |
Source: Greater Greenville AOR #1589723 Report a problem | ||
| 4/28/2026 | Listed for sale | $425,000-5.5%$121/sqft |
Source: Greater Greenville AOR #1589723 Report a problem | ||
| 4/15/2026 | Listing removed | $449,681$128/sqft |
Source: Greater Greenville AOR #1574205 Report a problem | ||
| 4/2/2026 | Price change | $449,681-2.2%$128/sqft |
Source: Greater Greenville AOR #1574205 Report a problem | ||
| 3/12/2026 | Price change | $459,681-1.9%$130/sqft |
Source: Greater Greenville AOR #1574205 Report a problem | ||
| 2/9/2026 | Price change | $468,681-1.5%$133/sqft |
Source: Greater Greenville AOR #1574205 Report a problem | ||
| 1/9/2026 | Price change | $475,681-2.1%$135/sqft |
Source: Greater Greenville AOR #1574205 Report a problem | ||
| 12/19/2025 | Price change | $485,681-1%$138/sqft |
Source: Greater Greenville AOR #1574205 Report a problem | ||
| 11/20/2025 | Price change | $490,681-0.4%$139/sqft |
Source: Greater Greenville AOR #1574205 Report a problem | ||
| 11/7/2025 | Listed for sale | $492,681+54%$140/sqft |
Source: Greater Greenville AOR #1574205 Report a problem | ||
| 4/10/2019 | Listing removed | $319,900$91/sqft |
Source: Jeff Cook Real Estate LLC #1383718 Report a problem | ||
| 1/18/2019 | Price change | $319,900-2.2%$91/sqft |
Source: Keller Williams Greenville Drive #1378903 Report a problem | ||
| 11/2/2018 | Price change | $327,000-3%$93/sqft |
Source: Keller Williams Realty Western Upstate SC #1378903 Report a problem | ||
| 10/20/2018 | Price change | $337,000-3.4%$96/sqft |
Source: Keller Williams Realty Western Upstate SC #1378903 Report a problem | ||
| 10/19/2018 | Listed for sale | $349,000+26.6%$99/sqft |
Source: Keller Williams Historic Dist. #1378903 Report a problem | ||
| 8/5/2015 | Sold | $275,600$78/sqft |
Source: Public Record Report a problem | ||
Public tax history
| Year | Property taxes | Tax assessment |
|---|---|---|
| 2024 | $1,905 -1% | $314,610 |
| 2023 | $1,925 +4.7% | $314,610 |
| 2022 | $1,839 +1.6% | $314,610 |
| 2021 | $1,810 +8% | $314,610 +15% |
| 2020 | $1,676 +1.7% | $273,580 |
| 2019 | $1,649 -5.3% | $273,580 |
| 2018 | $1,741 | $273,580 +2400.7% |
| 2017 | $1,741 +0% | $10,940 -96% |
| 2016 | $1,741 +4.2% | $273,580 +12.8% |
| 2015 | $1,672 | $242,600 |
Find assessor info on the county website
Neighborhood: 29681
Nearby homes
- $420,9003 bd2 ba2.1k sqft264 Chapel Hill Ln, Simpsonville, SC 29681Off Market
- $489,0004 bd3 ba2.8k sqft272 Chapel Hill Ln, Simpsonville, SC 29681Off Market

- $367,7003 bd2 ba1.6k sqft260 Chapel Hill Ln, Simpsonville, SC 29681Off Market
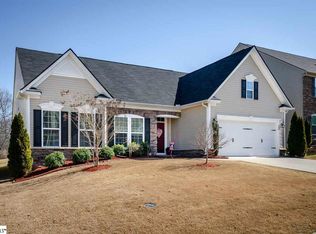
- $518,6004 bd3 ba3k sqft276 Chapel Hill Ln, Simpsonville, SC 29681Off Market
- $515,7004 bd2 ba3k sqft256 Chapel Hill Ln, Simpsonville, SC 29681Off Market
- $385,0004 bd3 ba2.7k sqft259 Chapel Hill Ln, Simpsonville, SC 29681Pending
- $472,0004 bd3 ba2.8k sqft275 Chapel Hill Ln, Simpsonville, SC 29681Off Market
- $451,9003 bd2 ba2.6k sqft263 Chapel Hill Ln, Simpsonville, SC 29681Off Market
Nearby schools
GreatSchools rating
- 9/10Rudolph Gordon Elementary SchoolGrades: K-8Distance: 2.2 mi
- 8/10Fountain Inn HighGrades: 9-12Distance: 5 mi
Schools provided by the listing agent
- Elementary: Rudolph Gordon
- Middle: Rudolph Gordon
- High: Fountain Inn High
Source: Greater Greenville AOR. This data may not be complete. We recommend contacting the local school district to confirm school assignments for this home.
Get a cash offer in 3 minutes
Find out how much your home could sell for in as little as 3 minutes with a no-obligation cash offer.
Estimated market value
$426,100
Get a cash offer in 3 minutes
Find out how much your home could sell for in as little as 3 minutes with a no-obligation cash offer.
Estimated market value
$426,100
- South Carolina
- Greenville County
- Simpsonville
- 29681
- 268 Chapel Hill Ln
Nearby cities
Nearby zip codes
Other Simpsonville Topics
