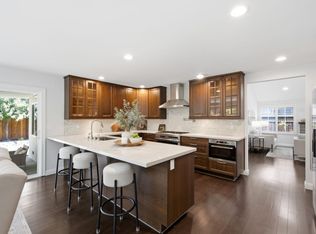
Welcome to 268 Clearpark Circle, where timeless design meets the confidence of virtually brand-new construction.Rebuilt from the studs with exceptional attention to detail, this stunning home offers all the benefits of a new home while preserving its original framework and foundation.Every major component has been thoughtfully replaced or upgraded, including a new sub-roof and roof, upgraded electrical and plumbing systems, Milgard dual-pane windows throughout, new flooring, beautifully remodeled bathrooms, and a designer kitchen featuring quality finishes and modern functionality.The open-concept floor plan creates a seamless flow for everyday living and entertaining, while recessed lighting throughout enhances the home's bright, inviting atmosphere.The exterior has been equally transformed with a newly constructed covered front porch complete with integrated lighting, creating a warm and welcoming first impression.Even the garage has been reimagined with finished walls, recessed lighting, and an upgraded floor coating, providing a clean, versatile space for parking, hobbies, or a home gym.This is a rare opportunity to own a home where virtually everything is new delivering the style, comfort, efficiency and peace of mind today's buyers are looking for. Simply move in & enjoy.
Pending
$1,488,000
268 Clearpark Cir, San Jose, CA 95136
4beds
1,581sqft
Single Family Residence, Residential
Built in 1971
5,227 Square Feet Lot
$1,462,500 Zestimate®
$941/sqft
$-- HOA
What's special
- 64 days
- 819
- 53
Zillow last checked:
Listing updated:
Listed by:
Matt McCormick 01962436 650-710-0546,
Coldwell Banker Realty 650-941-7040
Source: MLSListings Inc,MLS#: ML82052062
Facts & features
Interior
Bedrooms & bathrooms
- Bedrooms: 4
- Bathrooms: 2
- Full bathrooms: 2
Dining room
- Features: BreakfastNook, DiningArea
Family room
- Features: SeparateFamilyRoom
Heating
- Central Forced Air
Cooling
- Central Air
Features
- Number of fireplaces: 1
- Fireplace features: Family Room
Interior area
- Total structure area: 1,581
- Total interior livable area: 1,581 sqft
Property
Parking
- Total spaces: 2
- Parking features: Attached, On Street
- Attached garage spaces: 2
Features
- Stories: 1
Lot
- Size: 5,227 Square Feet
Details
- Parcel number: 46230033
- Zoning: R1-8P
- Special conditions: Standard
Construction
Type & style
- Home type: SingleFamily
- Property subtype: Single Family Residence, Residential
Materials
- Foundation: Slab
- Roof: Composition
Condition
- New construction: No
- Year built: 1971
Utilities & green energy
- Gas: PublicUtilities
- Sewer: Public Sewer
- Water: Public
- Utilities for property: Public Utilities, Water Public
Community & HOA
Location
- Region: San Jose
Financial & listing details
- Price per square foot: $941/sqft
- Tax assessed value: $1,080,931
- Date on market: 7/6/2026
- Listing agreement: ExclusiveRightToSell
Estimated market value
$1,462,500
$1.39M - $1.54M
$4,651/mo
Price history
| Date | Event | Price |
|---|---|---|
| 8/27/2026 | Pending sale | $1,488,000$941/sqft |
Source:  MLSListings Inc #ML82052062 Report a problem MLSListings Inc #ML82052062 Report a problem | ||
| 7/6/2026 | Listed for sale | $1,488,000+155.2%$941/sqft |
Source: MLSListings Inc #ML82052062 Report a problem | ||
| 10/8/2004 | Sold | $583,000$369/sqft |
Source: Public Record Report a problem | ||
Public tax history
| Year | Property taxes | Tax assessment |
|---|---|---|
| 2026 | -- | $1,080,931 +2% |
| 2025 | $15,410 +2.2% | $1,059,737 +2% |
| 2024 | $15,083 +1.5% | $1,038,959 +2% |
| 2023 | $14,853 +0.7% | $1,018,588 +2% |
| 2022 | $14,745 +1.6% | $998,617 +2% |
| 2021 | $14,518 +9.5% | $979,038 +8.9% |
| 2020 | $13,258 | $899,000 +23.5% |
| 2019 | $13,258 +21.8% | $728,172 +2% |
| 2018 | $10,885 | $713,895 +2% |
| 2017 | $10,885 +5.3% | $699,898 +2% |
| 2016 | $10,336 +7.5% | $686,175 +1.5% |
| 2015 | $9,614 +8.8% | $675,869 +2% |
| 2014 | $8,837 | $662,631 +36.3% |
| 2013 | -- | $486,000 +8.5% |
| 2012 | -- | $448,000 -6.5% |
| 2011 | -- | $479,000 -5% |
| 2010 | -- | $504,000 +15.8% |
| 2009 | -- | $435,100 -29.6% |
| 2008 | -- | $618,416 +2% |
| 2007 | -- | $606,292 +2% |
| 2006 | -- | $594,405 +2% |
| 2005 | -- | $582,750 +803.8% |
| 2004 | -- | $64,481 +1.9% |
| 2003 | -- | $63,300 +2% |
| 2002 | -- | $62,060 +2% |
| 2001 | -- | $60,844 |
Find assessor info on the county website
Monthly payment
Est. payment
Payment breakdown
Explore the cost of this home by adjusting the details. Changes won't be saved.Climate risks
Neighborhood: Blossom Valley
Nearby schools
Schools provided by the listing agent
- District: OrchardElementary
Source: MLSListings Inc. This data may not be complete. We recommend contacting the local school district to confirm school assignments for this home.
Similar homes
- $1,549,0004 bd3 ba2.1k sqft4669 Park Sutton Pl, San Jose, CA 95136For Sale
 MLS ID #ML82059961, Ilan Sigura. MLSListings Inc
 - $1,468,8883 bd2 ba1.4k sqft281 Sposito Cir, San Jose, CA 95136For Sale
 MLS ID #ML82053271, Arcelia A. Trigos. MLSListings Inc
 - $1,499,8884 bd2 ba1.4k sqft5041 Severance Dr, San Jose, CA 95136For Sale
 MLS ID #ML82054432, Joel Stieber. MLSListings Inc
 - $1,488,0003 bd3 ba1.7k sqft3572 Quarry Park Dr, San Jose, CA 95136For Sale
 MLS ID #ML82053379, Mahgol Bahrami. MLSListings Inc
Local buyer's agents are ready to help
