This breathtaking, one-of-a-kind home captures your attention the moment you step inside, offering dramatic views alongside a seamless blend of luxury and nature.The 3,000 sq. ft. home sits on over an acre with a spectacular view of Shoals Creek. Outdoor living feels like a private resort, where you can enjoy morning coffee on a covered porch while watching two resident eagles perch in the trees above the backyard. Enjoy the 16 x40 ft. saltwater pool, practice on your private putting green, or escape to the pool house deck positioned at the top of the trees for a fabulous view. Enter the inside of the home to a layout designed for unforgettable gatherings. The kitchen is fully equipped with a premier dual-fuel cooktop and convection oven. Wake-up in the spacious primary suite to an unforgettable view. Extras include a heated garage, a safe room, and security system. This home isn't just a place to live—it is a home you will never want to leave. Call today for your private showing!
Sold for $1,200,000
$1,200,000
268 Cliffpoint Dr, Florence, AL 35634
4beds
3,074sqft
Single Family Residence
Built in 2024
1.18 Acres Lot
$1,200,200 Zestimate®
$390/sqft
$4,120 Estimated rent
Home value
$1,200,200
$1.13M - $1.28M
$4,120/mo
Zestimate® history
Owner options
List your home for rent
$4,120/mo
Rent Zestimate®
Find your next renter with Zillow Rental Manager. Plus, with online applications, you can quickly screen prospective tenants – for free.
$4,120/mo
Rent Zestimate®
Refinance and save
$5,493/mo
Est. payment
Refinancing to a lower rate could help reduce your monthly payments and save thousands over the life of the loan.
$5,493/mo
Est. payment
Explore your selling options
Work with a Zillow partner agent
Leverage their expertise and Zillow's premium Showcase listings to get your home seen by more buyers.
Get startedList with your own agent
Get your home in front of millions of buyers by listing it on Zillow.
Learn how to do itSell it yourself
Take full control of how buyers see your home on Zillow by listing For Sale by Owner (FSBO).
List your homeWhat's special
Over an acreSafe roomDramatic viewsCovered porchPrivate putting greenSpacious primary suite
Zillow last checked:
Listing updated:
Listed by:
Beth Darby 256-710-9696,
RE/MAX Infinity
Bought with:
Beth Darby, 000106651-0
RE/MAX Infinity
Source: Strategic MLS Alliance,MLS#: 530757
Facts & features
Interior
Bedrooms & bathrooms
- Bedrooms: 4
- Bathrooms: 3
- Full bathrooms: 2
- 1/2 bathrooms: 1
- Main level bedrooms: 4
Basement
- Area: 0
Cooling
- Ceiling Fan(s), Central Air, Electric, Multi Units
Appliances
- Included: Convection Oven, Dishwasher, Electric Cooktop, Gas Cooktop, Gas Water Heater, Microwave, Stainless Steel Appliance(s), Tankless Water Heater
- Laundry: Laundry Room, Main Level
Features
- Flooring: Ceramic Tile
- Windows: Blinds
- Has basement: No
- Attic: Partially Floored,Pull Down Stairs
- Number of fireplaces: 1
- Fireplace features: Den, Gas Log, Stone
Interior area
- Total structure area: 3,074
- Total interior livable area: 3,074 sqft
- Finished area above ground: 3,074
- Finished area below ground: 0
Property
Parking
- Total spaces: 4
- Parking features: Attached, Detached, Garage Door Opener, Garage Faces Front, Garage Faces Side, Heated Garage
- Garage spaces: 4
Features
- Patio & porch: Covered, Deck, Front Porch, Patio, Porch, Rear Porch, Side Porch
- Exterior features: Lighting, Rain Gutters
- Has private pool: Yes
- Pool features: Fenced, Fiberglass, In Ground, Pool Cover, Salt Water
- Fencing: Back Yard
- On waterfront: Yes
- Body of water: Shoal Creek
Lot
- Size: 1.18 Acres
- Dimensions: 112 x 230.6 Lot 114 112 x 230.6 Lot 115
- Features: Few Trees, Landscaped, Views
Details
- Additional structures: Pool House, Second Garage
- Parcel number: 1602100004015000
- Zoning: R1
Construction
Type & style
- Home type: SingleFamily
- Architectural style: Craftsman
- Property subtype: Single Family Residence
Materials
- Brick, HardiPlank Type, Stone, Vinyl Siding
- Foundation: Crawl Space
- Roof: Architectual/Dimensional
Condition
- Year built: 2024
Utilities & green energy
- Sewer: Septic Tank
- Water: Public
- Utilities for property: Electricity Connected, Natural Gas Available, Sewer Not Available, Underground Utilities
Community & HOA
Community
- Features: Other
- Security: Gated Community, Security System
- Subdivision: Shoals Creek Estates
HOA
- Has HOA: No
Location
- Region: Florence
Financial & listing details
- Price per square foot: $390/sqft
- Tax assessed value: $706,420
- Annual tax amount: $2,415
- Price range: $1.1M - $1.2M
- Date on market: 8/20/2026
- Electric utility on property: Yes
- Road surface type: Asphalt
Price history
| Date | Event | Price |
|---|---|---|
| 9/30/2026 | Sold | $1,200,000+9.1%$390/sqft |
Source: Strategic MLS Alliance #530757 Report a problem | ||
| 8/21/2026 | Pending sale | $1,100,000$358/sqft |
Source: Strategic MLS Alliance #530757 Report a problem | ||
| 8/20/2026 | Listed for sale | $1,100,000+1000%$358/sqft |
Source: Strategic MLS Alliance #530757 Report a problem | ||
| 11/15/2022 | Sold | $100,000-10.7%$33/sqft |
Source: Strategic MLS Alliance #154564 Report a problem | ||
| 6/6/2021 | Listed for sale | $112,000$36/sqft |
Source: Strategic MLS Alliance #154564 Report a problem | ||
Public tax history
| Year | Property taxes | Tax assessment |
|---|---|---|
| 2025 | $2,416 +629.6% | $70,660 +646.9% |
| 2024 | $331 -81.2% | $9,460 -81.2% |
| 2023 | $1,764 +14.1% | $50,400 +14.1% |
| 2022 | $1,546 +16.3% | $44,180 +16.3% |
| 2021 | $1,329 +4% | $37,980 +4% |
| 2019 | $1,278 | $36,520 -4.7% |
| 2018 | $1,278 | $38,340 |
| 2017 | $1,278 | $38,340 +5% |
| 2016 | $1,278 | $36,520 |
| 2015 | $1,278 | $36,520 +23.5% |
| 2014 | $1,278 | $29,560 |
Find assessor info on the county website
Neighborhood: 35634
Nearby homes
- $93,60052 acres280 Cliffpoint Dr, Florence, AL 35634Off Market
- $96,3000.59 acres246 Cliffpoint Dr, Florence, AL 35634Off Market
- $99,0000.57 acres224 Cliffpoint Dr, Florence, AL 35634Lot/Land
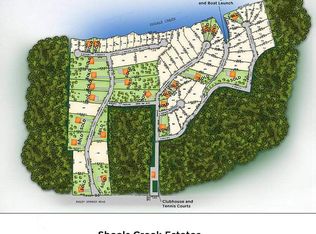
- $59,0001.6 acres402 Robbins Point Rd, Florence, AL 35634Lot/Land
- $797,900-- bd1 ba4k sqft312 Cliffpoint Dr, Florence, AL 35634Off Market
- $195,3000.54 acres302 Cliffpoint Dr, Florence, AL 35634Off Market
- $95,3000.65 acres216 Cliffpoint Dr, Florence, AL 35634Off Market
- $72,5002.6 acres401 Robbins Point Rd, Florence, AL 35634Sold
Nearby schools
GreatSchools rating
- 7/10Underwood Elementary SchoolGrades: PK-6Distance: 6.5 mi
- 6/10Rogers High SchoolGrades: 7-12Distance: 5.9 mi
Schools provided by the listing agent
- Elementary: County
- Middle: County
- High: County
Source: Strategic MLS Alliance. This data may not be complete. We recommend contacting the local school district to confirm school assignments for this home.


Get pre-qualified for a loan
At Zillow Home Loans, we can pre-qualify you in as little as 5 minutes with no impact to your credit score.An equal housing lender. NMLS #10287.
- Alabama
- Lauderdale County
- Florence
- 35634
- 268 Cliffpoint Dr
