
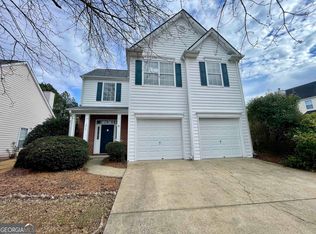
Welcome Home to Westridge! Nestled in the this highly sought-after Woodstock community, located within an exceptional school district, this beautifully updated home offers the perfect blend of comfort, style, and convenience. Ideal for first-time homebuyers, this charming residence features 3 nice sized bedrooms, 2.5 baths, and an inviting open-concept layout designed for everyday living and entertaining. Recent upgrades include elegant bathroom renovations, fresh exterior paint, stylish lighting fixtures, and durable luxury hybrid vinyl/laminate flooring throughout, including the staircase. The bright and spacious kitchen is the heart of the home, showcasing white cabinetry, granite countertops, a gas cooktop, a newly installed dishwasher, and a seamless view into the expansive family room. A sunny breakfast area provides the perfect spot to start your day, while the separate dining room offers flexibility as a formal dining space, home office, playroom, or additional living area. Lovingly maintained and move-in ready, this home has been the perfect setting for a growing family and is ready to welcome its next owners. We welcome you to visit and hopefully become part of this Woodstock desirable community.
30 days
|
738
|
74
|
Likely to sell faster than
Zillow last checked:
Listing updated:
Listed by:
JOHN JIMENEZ FRANCO,
Atlanta Neighborhood Realty, Inc.678-595-1976
Source: FMLS GA,MLS#: 7790593
Loading...
Facts & features
Interior
Bedrooms & bathrooms
Bedrooms: 3
Bathrooms: 3
Full bathrooms: 2
1/2 bathrooms: 1
Rooms
Room types: Great Room
Primary bedroom
Features: Other
Level: Other
Bedroom
Features: Other
Primary bathroom
Features: Double Vanity, Shower Only, Other
Dining room
Features: Separate Dining Room
Kitchen
Features: Breakfast Room, Cabinets White, Eat-in Kitchen, Pantry, Stone Counters, View to Family Room
Heating
Central, Forced Air, Natural Gas
Cooling
Ceiling Fan(s), Central Air, Electric
Appliances
Included: Dishwasher, Disposal, Electric Oven, Gas Cooktop, Microwave, Refrigerator
Laundry: In Hall, Laundry Closet, Upper Level
Features
Cathedral Ceiling(s), Double Vanity, Entrance Foyer 2 Story, High Ceilings 10 ft Main
Flooring: Laminate, Luxury Vinyl, Sustainable
Windows: Double Pane Windows
Basement: None
Attic: Pull Down Stairs
Number of fireplaces: 1
Fireplace features: Gas Starter, Great Room
Common walls with other units/homes: No Common Walls
Explore the cost of this home by adjusting the details. Changes won't be saved.
Principal & interest
$1,547
Mortgage insurance
$0
Property taxes
$170
Home insurance
$105
HOA fees
$0
Utilities
Not included
All calculations are estimates and provided by Zillow, Inc. for informational purposes only. Actual amounts may vary.
HOA fees may include property taxes on listings classified as Co-Ops. Contact the listing agent and/or owner for fee details.
Mortgage interest rates are dependent on a number of factors, including credit score, down payment, and repayment length. Interest rate data provided by Zillow Group Marketplace, Inc. as of 1/1/1970 from various mortgage lenders with which we have lead or other similar arrangements; the Estimated Payment is an average of those rates.
See how much you could borrow to make a competitive offer.