There's a version of you that already lives here — the one sipping sangria in the courtyard at golden hour, rosemary, lavender, and basil drifting up from the garden beds, blackberries ripening on the vine, and the three-bridges view catching the last of the light. This 4-bedroom, 2-bath Kensington Hills gem was built for a life lived between indoor and outdoor — the way it's done in the south of France or along the Amalfi Coast. Designed in an L-shape, the home wraps around the courtyard with French doors along both wings, opening each side to the garden in turn. It's a layout with real history behind it — the kind of architecture built entirely around seamless indoor-outdoor living, dining, and entertaining. The first floor of the 1,931 square foot* home holds two bedrooms and a full bath, along with a living room that wears its original character proudly — reeded moldings, built-ins, and a brick fireplace, all beneath an extra-large window framing Mt. Tam, the Bay, and three bridges like a painting that changes with the sky. The dining room, also capturing the Bay view, carries the details forward with picture-hanging moldings and chair railing, while the eat-in kitchen — outfitted with a Viking stove — keeps that view going the entire time you cook. Because why would you ever want to look away? Downstairs, two more bedrooms and a full bath open onto the garden — private, peaceful, and yours — alongside a large laundry room and storage to keep everyday life easy. And then there's the magic tucked just beyond: follow the gravel path to an approximately 535 sq. foot detached 1-bedroom, 1-bath bonus space**, known as ‘The Cottage’, with its own full kitchen and a private front gardenette — guest suite, studio, rental income, or simply your favorite corner of the property, depending on the day. A two-car garage with an EV charger and solar panels rounds things out, while the location does the rest: minutes to Arlington Village, award-winning Kensington Hilltop Elementary School, Tilden's trails, and public transit. Some properties you tour. This one, you imagine yourself into — and once you do, it's hard to imagine anywhere else.
Pending
$1,245,000
268 Columbia Ave, Kensington, CA 94708
4beds
2,466sqft
Single Family Residence
Built in 1936
6,534 Square Feet Lot
$-- Zestimate®
$505/sqft
$-- HOA
What's special
Brick fireplaceSolar panelsReeded moldings
- 24 days
- 2,972
- 383
Zillow last checked:
Listing updated:
Listed by:
Leigh Schneider DRE #02033564 510-390-0857,
Red Oak Realty
Source: bridgeMLS/CCAR/Bay East AOR,MLS#: 41147612
Facts & features
Interior
Bedrooms & bathrooms
- Bedrooms: 4
- Bathrooms: 2
- Full bathrooms: 2
Rooms
- Room types: Formal Dining Room
Kitchen
- Features: Dishwasher, Eat-in Kitchen, Gas Range/Cooktop, Tile Counters, Refrigerator
Heating
- Zoned, Solar
Cooling
- None
Appliances
- Included: Dishwasher, Gas Range, Refrigerator, Dryer, Washer, Gas Water Heater
- Laundry: Dryer, Laundry Room, Washer, Sink
Features
- Flooring: Carpet, Concrete, Hardwood, Tile, Vinyl
- Number of fireplaces: 2
- Fireplace features: Brick, Living Room, Wood Burning
Interior area
- Total structure area: 2,466
- Total interior livable area: 2,466 sqft
Video & virtual tour
Property
Parking
- Total spaces: 3
- Parking features: Detached, Off Street, Enclosed, Electric Vehicle Charging Station(s), Garage Door Opener
- Garage spaces: 2
Features
- Levels: Two Story
- Stories: 2
- Exterior features: Garden, Back Yard, Front Yard, Garden/Play, Landscape Back, Landscape Front
- Pool features: None
- Fencing: Fenced
Lot
- Size: 6,534 Square Feet
- Features: Sloped Down, Front Yard, Landscaped, Private
Details
- Parcel number: 5701420043
- Special conditions: Standard
Construction
Type & style
- Home type: SingleFamily
- Architectural style: Traditional
- Property subtype: Single Family Residence
Materials
- Stucco
- Roof: Shingle
Condition
- Existing
- New construction: No
- Year built: 1936
Utilities & green energy
- Electric: Photovoltaics Third-Party Owned
- Sewer: Public Sewer, Sump Pump
- Water: Public
Community & HOA
Community
- Security: Carbon Monoxide Detector(s), Double Strapped Water Heater, Smoke Detector(s)
HOA
- Has HOA: No
Location
- Region: Kensington
Financial & listing details
- Price per square foot: $505/sqft
- Tax assessed value: $1,245,468
- Date on market: 9/9/2026
- Listing terms: Cash,Conventional
Estimated market value
Not available
Estimated sales range
Not available
$6,025/mo
Price history
| Date | Event | Price |
|---|---|---|
| 9/24/2026 | Pending sale | $1,245,000$505/sqft |
Source:  bridgeMLS/CCAR/Bay East AOR #41147612 Report a problem bridgeMLS/CCAR/Bay East AOR #41147612 Report a problem | ||
| 9/9/2026 | Listed for sale | $1,245,000+42.3%$505/sqft |
Source: bridgeMLS/CCAR/Bay East AOR #41147612 Report a problem | ||
| 12/1/2004 | Sold | $875,000$355/sqft |
Source: Public Record Report a problem | ||
Public tax history
| Year | Property taxes | Tax assessment |
|---|---|---|
| 2026 | -- | $1,245,468 +2% |
| 2025 | $17,455 +2.3% | $1,221,048 +2% |
| 2024 | $17,056 +1.9% | $1,197,107 +2% |
| 2023 | $16,736 +1.4% | $1,173,636 +2% |
| 2022 | $16,507 +0.3% | $1,150,625 +2% |
| 2021 | $16,455 +4.5% | $1,128,065 +1% |
| 2020 | $15,750 +1.6% | $1,116,500 +2% |
| 2019 | $15,501 +3.1% | $1,094,609 +2% |
| 2018 | $15,035 +6.4% | $1,073,147 +7.3% |
| 2017 | $14,136 +8.3% | $1,000,000 +11.1% |
| 2016 | $13,055 +11.4% | $900,000 +12.5% |
| 2015 | $11,722 | $800,000 +2.8% |
| 2014 | $11,722 | $778,000 +21.6% |
| 2013 | -- | $640,000 +18.4% |
| 2012 | -- | $540,500 -30.9% |
| 2011 | -- | $782,000 +9.4% |
| 2010 | -- | $714,500 |
| 2009 | -- | $714,500 -12% |
| 2008 | -- | $811,500 -11% |
| 2007 | -- | $911,390 +2% |
| 2006 | -- | $893,520 +2% |
| 2005 | -- | $876,000 +1115.1% |
| 2004 | -- | $72,090 +1.9% |
| 2003 | -- | $70,770 +2% |
| 2002 | -- | $69,383 +2% |
| 2001 | -- | $68,024 |
Find assessor info on the county website
Monthly payment
Est. payment
Payment breakdown
Explore the cost of this home by adjusting the details. Changes won't be saved.Climate risks
Neighborhood: 94708
Similar homes
- $1,249,0003 bd2 ba2.2k sqft355 Arlington Ave, Berkeley, CA 94707For Sale
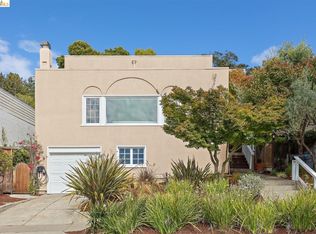 MLS ID #41146204, Eric Gellerman. bridgeMLS/CCAR/Bay East AOR
 - $1,695,0005 bd4 ba3.1k sqft249 Yale Ave, Kensington, CA 94708For Sale
 MLS ID #41149870, Leif Jenssen. bridgeMLS/CCAR/Bay East AOR
 - $995,0003 bd2 ba1.3k sqft267 Cambridge Ave, Kensington, CA 94708For Sale
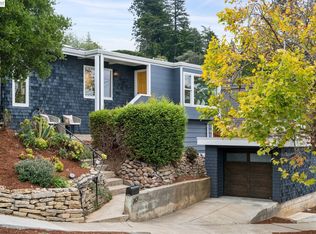 MLS ID #41146385, David Gunderman. Bay East AOR
 - $1,098,0004 bd3 ba1.4k sqft1648 Oak View Ave, Kensington, CA 94707For Sale
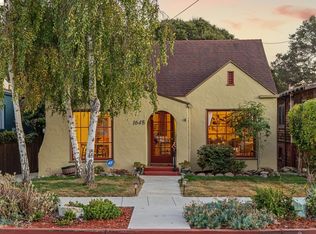 MLS ID #41150017, Jatin Mehta. bridgeMLS/CCAR/Bay East AOR
Local buyer's agents are ready to help
