Great Opportunity. Seller says sell AS IS!!! STATELY ELEGANCE! This is the one you have been waiting for located in highly desirable Stonegate in Clarendon Hills. Sited on a corner rise next to the Hinsdale Golf Club, this 5 bedroom 2-1/2 bath home has the perfect floor plan and has been lovingly cared for by the original owners .The 2 story entry has a slate floor and a gracious staircase leading to the a loft area and 5 bedrooms, 3 of which have a walk-in closet. All bdrms have hdwd flrs and window treatments are included. The living room and dining rooms are perfect for entertaining. The kitchen eating area has 3 windows facing the golf course.There is a gas built-in cooktop and an electric oven. The cabinets are solid maple.Counters are neutral manufactured quartz. 2 large windows over the stainless steel sink with a disposal overlook the patio area and pergola. The washer/dryer are included in the first floor laundry room which has a vinyl floor and an entrance to the patio. The family room has a beamed ceiling , a mirrored wet bar, a brick raised hearth gas fireplace and sliding doors to the patio. There is a tear-off roof and a new water heater in 2010. Circuit breakers are in the full unfinished basement with built storage closets. The workbench and pegboard stay. All landscape has been professionally done and maintained. There is still time to enjoy the patio with the pergola. Hinsdale Central HS, Prospect elementary and Clarendon Hills Junior High are highly regarded and sought after.
Closed
$699,000
268 Columbine Ave, Clarendon Hills, IL 60514
5beds
2,954sqft
Single Family Residence
Built in 1972
-- sqft lot
$855,600 Zestimate®
$237/sqft
$5,201 Estimated rent
Home value
$855,600
$804,000 - $915,000
$5,201/mo
Zestimate® history
Owner options
List your home for rent
$5,201/mo
Rent Zestimate®
Find your next renter with Zillow Rental Manager. Plus, with online applications, you can quickly screen prospective tenants – for free.
$5,201/mo
Rent Zestimate®
Refinance and save
$4,921/mo
Est. payment
Refinancing to a lower rate could help reduce your monthly payments and save thousands over the life of the loan.
$4,921/mo
Est. payment
Explore your selling options
Work with a Zillow partner agent
Leverage their expertise and Zillow's premium Showcase listings to get your home seen by more buyers.
Get startedList with your own agent
Get your home in front of millions of buyers by listing it on Zillow.
Learn how to do itSell it yourself
Take full control of how buyers see your home on Zillow by listing For Sale by Owner (FSBO).
List your homeWhat's special
Slate floorVinyl floorBeamed ceilingPerfect floor planSliding doorsLarge windowsHdwd flrs
Zillow last checked:
Listing updated:
Listed by:
Kathleen Gabriel, TRC 630-740-2811,
Coldwell Banker Realty
Bought with:
Linda Feinstein, ABR,AHWD,CRS,CSC,GRI,PSA,SFR,SRES
Compass
Source: MRED as distributed by MLS GRID,MLS#: 11836086
Facts & features
Interior
Bedrooms & bathrooms
- Bedrooms: 5
- Bathrooms: 3
- Full bathrooms: 2
- 1/2 bathrooms: 1
Rooms
- Room types: Eating Area, Foyer, Walk In Closet, Bedroom 5
Primary bedroom
- Features: Flooring (Hardwood), Window Treatments (Shades), Bathroom (Full, Shower Only)
- Level: Second
- Area: 204 Square Feet
- Dimensions: 12X17
Bedroom 2
- Features: Flooring (Hardwood), Window Treatments (Shades)
- Level: Second
- Area: 187 Square Feet
- Dimensions: 11X17
Bedroom 3
- Features: Flooring (Hardwood), Window Treatments (Shades)
- Level: Second
- Area: 121 Square Feet
- Dimensions: 11X11
Bedroom 4
- Features: Flooring (Hardwood), Window Treatments (Shades)
- Level: Second
- Area: 154 Square Feet
- Dimensions: 11X14
Bedroom 5
- Features: Flooring (Hardwood), Window Treatments (Shades)
- Level: Second
- Area: 154 Square Feet
- Dimensions: 11X14
Dining room
- Features: Flooring (Hardwood), Window Treatments (Screens, Window Treatments)
- Level: Main
- Area: 168 Square Feet
- Dimensions: 12X14
Eating area
- Level: Main
- Area: 98 Square Feet
- Dimensions: 7X14
Family room
- Features: Flooring (Hardwood), Window Treatments (Window Treatments)
- Level: Main
- Area: 300 Square Feet
- Dimensions: 15X20
Foyer
- Features: Flooring (Slate)
- Level: Main
- Area: 99 Square Feet
- Dimensions: 11X9
Kitchen
- Features: Kitchen (Eating Area-Table Space), Flooring (Hardwood), Window Treatments (Screens, Window Treatments)
- Level: Main
- Area: 168 Square Feet
- Dimensions: 14X12
Laundry
- Features: Flooring (Vinyl), Window Treatments (Window Treatments)
- Level: Main
- Area: 54 Square Feet
- Dimensions: 6X9
Living room
- Features: Flooring (Hardwood), Window Treatments (Curtains/Drapes, Screens, Shades, Window Treatments)
- Level: Main
- Area: 345 Square Feet
- Dimensions: 15X23
Walk in closet
- Level: Second
- Area: 48 Square Feet
- Dimensions: 6X8
Heating
- Natural Gas
Cooling
- Central Air
Appliances
- Included: Microwave, Dishwasher, Refrigerator, Cooktop, Oven, Gas Cooktop, Electric Oven, Humidifier
- Laundry: Main Level
Features
- Cathedral Ceiling(s), Wet Bar, Center Hall Plan, Beamed Ceilings, Separate Dining Room, Pantry
- Flooring: Hardwood
- Windows: Drapes
- Basement: Unfinished,Concrete,Storage Space,Full
- Number of fireplaces: 1
- Fireplace features: Gas Log, Family Room
Interior area
- Total structure area: 0
- Total interior livable area: 2,954 sqft
Property
Parking
- Total spaces: 2
- Parking features: Asphalt, Garage Door Opener, On Site, Garage Owned, Attached, Garage
- Attached garage spaces: 2
- Has uncovered spaces: Yes
Accessibility
- Accessibility features: No Disability Access
Features
- Stories: 2
- Exterior features: Other
Lot
- Dimensions: 97.34 X5.39 X 55 X 129 X 93.73
- Features: Corner Lot, Landscaped
Details
- Additional structures: Pergola
- Parcel number: 0902302032
- Special conditions: None
Construction
Type & style
- Home type: SingleFamily
- Architectural style: Colonial
- Property subtype: Single Family Residence
Materials
- Aluminum Siding, Brick
- Roof: Asphalt
Condition
- New construction: No
- Year built: 1972
Utilities & green energy
- Electric: Circuit Breakers
- Sewer: Public Sewer
- Water: Lake Michigan, Public
Community & HOA
Community
- Features: Street Paved
- Subdivision: Stonegate
HOA
- Services included: None
Location
- Region: Clarendon Hills
Financial & listing details
- Price per square foot: $237/sqft
- Annual tax amount: $12,113
- Date on market: 7/22/2023
- Listing terms: Conventional
- Ownership: Fee Simple
Price history
| Date | Event | Price |
|---|---|---|
| 10/12/2023 | Sold | $699,000$237/sqft |
Source:  MRED as distributed by MLS GRID #11836086 Report a problem MRED as distributed by MLS GRID #11836086 Report a problem | ||
| 9/13/2023 | Contingent | $699,000$237/sqft |
Source: MRED as distributed by MLS GRID #11836086 Report a problem | ||
| 9/9/2023 | Listed for sale | $699,000-6.8%$237/sqft |
Source: MRED as distributed by MLS GRID #11836086 Report a problem | ||
| 8/18/2023 | Contingent | $750,000$254/sqft |
Source: MRED as distributed by MLS GRID #11836086 Report a problem | ||
| 8/12/2023 | Listed for sale | $750,000+1.5%$254/sqft |
Source: MRED as distributed by MLS GRID #11836086 Report a problem | ||
| 7/30/2023 | Contingent | $739,000$250/sqft |
Source: MRED as distributed by MLS GRID #11836086 Report a problem | ||
| 7/22/2023 | Listed for sale | $739,000$250/sqft |
Source: MRED as distributed by MLS GRID #11836086 Report a problem | ||
Public tax history
Tax history is unavailable.
Neighborhood: 60514
Nearby homes
- $699,0005 bd3 ba2.5k sqft268 Columbine Dr, Clarendon Hills, IL 60514Sold
- $1,025,0004 bd2 ba2.9k sqft126 Naperville Rd, Clarendon Hills, IL 60514Sold
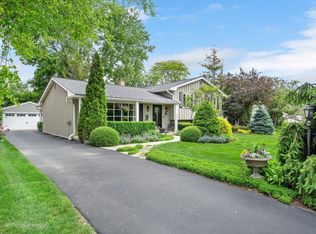
- $905,6004 bd2 ba2.3k sqft270 Columbine Dr, Clarendon Hills, IL 60514Off Market
- $804,900-- bd3 ba2.8k sqft28 Naperville Rd, Clarendon Hills, IL 60514Off Market
- $819,500-- bd2 ba2.5k sqft267 Columbine Dr, Clarendon Hills, IL 60514Off Market
- $870,0004 bd3 ba3k sqft272 Columbine Dr, Clarendon Hills, IL 60514Sold
- $933,4005 bd3 ba2.3k sqft269 Columbine Dr, Clarendon Hills, IL 60514Off Market
- $839,4004 bd3 ba2.3k sqft19 Larkspur Ln, Clarendon Hills, IL 60514Off Market
- $1,227,0004 bd4 ba4.2k sqft130 Naperville Rd, Clarendon Hills, IL 60514Sold
Nearby schools
GreatSchools rating
- 10/10Prospect Elementary SchoolGrades: K-5Distance: 0.5 mi
- 8/10Clarendon Hills Middle SchoolGrades: 6-8Distance: 0.5 mi
- 9/10Hinsdale Central High SchoolGrades: 9-12Distance: 1.8 mi
Schools provided by the listing agent
- Elementary: Prospect Elementary School
- Middle: Clarendon Hills Middle School
- High: Hinsdale Central High School
- District: 181
Source: MRED as distributed by MLS GRID. This data may not be complete. We recommend contacting the local school district to confirm school assignments for this home.
Get a cash offer in 3 minutes
Find out how much your home could sell for in as little as 3 minutes with a no-obligation cash offer.
Estimated market value
$855,600
Get a cash offer in 3 minutes
Find out how much your home could sell for in as little as 3 minutes with a no-obligation cash offer.
Estimated market value
$855,600
- Illinois
- DuPage County
- Clarendon Hills
- 60514
- 268 Columbine Ave
Nearby cities
Nearby zip codes
Other Clarendon Hills Topics
