Living w/ Condo Convenience in Walpole! This classic NE farmhouse style townhouse lives like a single-family home! Enjoy your own fenced yard, private driveway, garage, and private basement. All the amenities of owning a home without cutting grass and shoveling. This offers the space and privacy you crave. With 4 bedrooms, 2.5 baths, and central air, this home is designed for comfort. Has a first floor bedroom for anyone who prefers. A 3-season screened-in porch is perfect for relaxing, while the second-floor laundry adds everyday convenience. Two full baths on the second floor are a real relationship saver. Pet-friendly and worry-free, with a low monthly condo fee covering snow removal, lawn care, and master insurance. Don't miss this rare opportunity for single-family-style living with condo conveniences! Entirely renovated in 2017 w/ new ACs, Furnaces, Electrical & Plumbing & Windows. Close to high school, trails, dwntwn, train, bus, & shops
Sold for $690,000
$690,000
268 Common St, Walpole, MA 02081
4beds
1,934sqft
Single Family Residence
Built in 1910
7,204 Square Feet Lot
$715,200 Zestimate®
$357/sqft
$4,139 Estimated rent
Home value
$715,200
$658,000 - $780,000
$4,139/mo
Zestimate® history
Owner options
List your home for rent
$4,139/mo
Rent Zestimate®
Find your next renter with Zillow Rental Manager. Plus, with online applications, you can quickly screen prospective tenants – for free.
$4,139/mo
Rent Zestimate®
Refinance and save
$4,480/mo
Est. payment
Refinancing to a lower rate could help reduce your monthly payments and save thousands over the life of the loan.
$4,480/mo
Est. payment
Explore your selling options
Work with a Zillow partner agent
Leverage their expertise and Zillow's premium Showcase listings to get your home seen by more buyers.
Get startedList with your own agent
Get your home in front of millions of buyers by listing it on Zillow.
Learn how to do itSell it yourself
Take full control of how buyers see your home on Zillow by listing For Sale by Owner (FSBO).
List your homeWhat's special
Central airSecond-floor laundryPrivate drivewayFirst floor bedroomFenced yardPrivate basement
Zillow last checked:
Listing updated:
Listed by:
Michael Mahoney 617-615-9435,
Real Broker MA, LLC 855-450-0442
Bought with:
Lauren Myers
Cali Realty Group, Inc.
Source: MLS PIN,MLS#: 73362036
Facts & features
Interior
Bedrooms & bathrooms
- Bedrooms: 4
- Bathrooms: 3
- Full bathrooms: 2
- 1/2 bathrooms: 1
- Main level bathrooms: 1
Primary bedroom
- Features: Bathroom - Full, Ceiling Fan(s), Walk-In Closet(s), Flooring - Stone/Ceramic Tile, Double Vanity, Remodeled
- Level: Second
- Area: 188.5
- Dimensions: 14.5 x 13
Bedroom 2
- Features: Flooring - Wall to Wall Carpet
- Level: Second
- Area: 161.71
- Dimensions: 10.3 x 15.7
Bedroom 3
- Features: Flooring - Wall to Wall Carpet
- Level: Second
- Area: 164.35
- Dimensions: 12.9 x 12.74
Bedroom 4
- Features: Closet/Cabinets - Custom Built, Flooring - Wall to Wall Carpet
- Level: First
- Area: 137.16
- Dimensions: 10.8 x 12.7
Primary bathroom
- Features: Yes
Bathroom 1
- Features: Bathroom - Half, Remodeled, Lighting - Sconce, Pedestal Sink
- Level: Main,First
- Area: 35.4
- Dimensions: 6 x 5.9
Bathroom 2
- Features: Bathroom - Full, Bathroom - With Shower Stall, Ceiling Fan(s), Remodeled
- Level: Second
- Area: 78.62
- Dimensions: 9.26 x 8.49
Bathroom 3
- Features: Bathroom - Full, Bathroom - With Tub, Recessed Lighting
- Level: Second
- Area: 85.5
- Dimensions: 9.5 x 9
Dining room
- Features: Closet/Cabinets - Custom Built, Flooring - Hardwood, Exterior Access, Slider
- Level: Main,First
- Area: 123.26
- Dimensions: 12.8 x 9.63
Kitchen
- Features: Flooring - Hardwood, Countertops - Stone/Granite/Solid, Kitchen Island, Recessed Lighting, Remodeled, Gas Stove, Lighting - Pendant
- Level: Main,First
- Area: 255
- Dimensions: 17 x 15
Living room
- Features: Ceiling Fan(s), Flooring - Hardwood
- Level: Main,First
- Area: 196.68
- Dimensions: 14.9 x 13.2
Heating
- Central, Forced Air, Natural Gas
Cooling
- Central Air, Dual
Appliances
- Included: Gas Water Heater, Dishwasher, Microwave, Refrigerator
- Laundry: Second Floor
Features
- Pantry, Finish - Sheetrock
- Flooring: Wood, Tile, Carpet
- Basement: Full,Concrete
- Has fireplace: No
Interior area
- Total structure area: 1,934
- Total interior livable area: 1,934 sqft
- Finished area above ground: 1,934
Property
Parking
- Total spaces: 4
- Parking features: Attached, Heated Garage, Storage, Garage Faces Side, Oversized, Off Street
- Attached garage spaces: 1
- Uncovered spaces: 3
Features
- Patio & porch: Porch - Enclosed, Deck, Deck - Vinyl
- Exterior features: Porch - Enclosed, Deck, Deck - Vinyl, Rain Gutters, Sprinkler System, Fenced Yard, ET Irrigation Controller
- Fencing: Fenced/Enclosed,Fenced
Lot
- Size: 7,204 Square Feet
- Features: Corner Lot
Details
- Parcel number: M:00034 B:00217 L:00001,4970098
- Zoning: 1020-condo
Construction
Type & style
- Home type: SingleFamily
- Architectural style: Colonial
- Property subtype: Single Family Residence
- Attached to another structure: Yes
Materials
- Frame
- Foundation: Stone, Granite
- Roof: Shingle
Condition
- Year built: 1910
Utilities & green energy
- Electric: Circuit Breakers, 200+ Amp Service
- Sewer: Public Sewer
- Water: Public
- Utilities for property: for Gas Range, for Gas Oven
Green energy
- Water conservation: ET Irrigation Controller
Community & HOA
Community
- Features: Public Transportation, Pool, Walk/Jog Trails, Golf, Conservation Area, Highway Access, House of Worship, Public School, T-Station
HOA
- Has HOA: No
Location
- Region: Walpole
Financial & listing details
- Price per square foot: $357/sqft
- Tax assessed value: $653,300
- Annual tax amount: $8,381
- Date on market: 11/15/2025
- Listing terms: Contract
Price history
| Date | Event | Price |
|---|---|---|
| 7/28/2025 | Sold | $690,000-1.3%$357/sqft |
Source: MLS PIN #73362036 Report a problem | ||
| 7/1/2025 | Listed for sale | $699,000$361/sqft |
Source: MLS PIN #73362036 Report a problem | ||
| 6/20/2025 | Contingent | $699,000$361/sqft |
Source: MLS PIN #73362036 Report a problem | ||
| 6/4/2025 | Price change | $699,000-2.8%$361/sqft |
Source: MLS PIN #73362036 Report a problem | ||
| 5/13/2025 | Price change | $719,000-4%$372/sqft |
Source: MLS PIN #73362036 Report a problem | ||
| 4/21/2025 | Listed for sale | $749,000+59.7%$387/sqft |
Source: MLS PIN #73362036 Report a problem | ||
| 4/15/2016 | Sold | $469,000+235%$243/sqft |
Source: Public Record Report a problem | ||
| 10/17/1994 | Sold | $140,000$72/sqft |
Source: Public Record Report a problem | ||
Public tax history
| Year | Property taxes | Tax assessment |
|---|---|---|
| 2025 | $8,382 +3.8% | $653,300 +7% |
| 2024 | $8,072 +3.7% | $610,600 +9% |
| 2023 | $7,781 +5.7% | $560,200 +10% |
| 2022 | $7,364 +0.4% | $509,300 +3% |
| 2021 | $7,338 +5% | $494,500 +6.1% |
| 2020 | $6,987 +2.3% | $466,100 +3% |
| 2019 | $6,833 +3.4% | $452,500 +4.6% |
| 2018 | $6,607 +49.5% | $432,700 +50.1% |
| 2017 | $4,418 | $288,200 |
Find assessor info on the county website
Neighborhood: 02081
Nearby homes
- $730,2003 bd2 ba2k sqft7 Massachusetts Ave, Walpole, MA 02081Off Market
- $729,4003 bd3 ba2k sqft268 Common St #2, Walpole, MA 02081Off Market
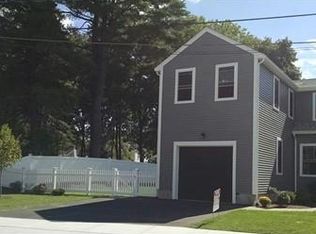
- $815,5004 bd2 ba1.9k sqft274 Common St, Walpole, MA 02081Off Market
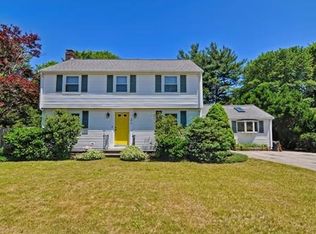
- $633,5003 bd1 ba1.4k sqft15 Massachusetts Ave, Walpole, MA 02081Off Market
- $781,8003 bd2 ba1.8k sqft252 Common St, Walpole, MA 02081Off Market
- $835,0004 bd2 ba1.5k sqft19 Prospect St, Walpole, MA 02081Sold
- $720,0003 bd2 ba1.6k sqft278 Common St, Walpole, MA 02081Sold
- $477,500-- bd-- ba-- sqftElm St, Walpole, MA 02081Off Market
Nearby schools
GreatSchools rating
- 7/10Boyden SchoolGrades: K-5Distance: 2.3 mi
- 6/10Walpole Middle SchoolGrades: 6-8Distance: 1.1 mi
- 8/10Walpole High SchoolGrades: 9-12Distance: 0.1 mi
Schools provided by the listing agent
- Elementary: Boyden Es
- Middle: Walpole Ms
- High: Walpole Hs
Source: MLS PIN. This data may not be complete. We recommend contacting the local school district to confirm school assignments for this home.
Get a cash offer in 3 minutes
Find out how much your home could sell for in as little as 3 minutes with a no-obligation cash offer.
Estimated market value
$715,200
Get a cash offer in 3 minutes
Find out how much your home could sell for in as little as 3 minutes with a no-obligation cash offer.
Estimated market value
$715,200
- Massachusetts
- Norfolk County
- Walpole
- 02081
- 268 Common St
