ASK HOW TO RECEIVE A 5,000 LENDER TOWARDS CLOSING COST OR BUY DOWN POINTS. Introducing a serene Retreat, Steps from the Lake. at 268 Conestoga Trail, nestled within the tranquil surroundings of Pocono Pines, PA. This 2,900 sq ft residence offers modern living combined with natural beauty and exclusive lake access, making it a coveted home for both relaxation and recreation. The property features three beautifully appointed bedrooms and two full bathrooms. The master bedroom, conveniently located on the main floor, includes a full bath and laundry facilities, ensuring convenience and accessibility. On the upper level, you will find two spacious bedrooms, a shared full bath, and an open loft area, perfect for a home office or family room. Central to this home's charm is its bright and airy open floor plan, which includes a large Great Room with a cozy wood-burning stone fireplace. Adjacent to this, the dining area flows seamlessly into a sunlit kitchen, making it ideal for entertaining. A delightful sunroom offers panoramic views of the lake, providing a perfect spot to unwind. Stepping outside, the stone patio features a welcoming fire pit, ideal for evening gatherings, while the spacious deck presents a prime vista of the sunrise and sunset over the lake. The home's design maximizes the infusion of natural light, particularly through the large floor-to-ceiling windows that frame stunning lake views. Located in the gated community of Timber Trails, homeowners benefit from top-tier amenities including a 9-hole golf course and the nearby Tall Timber Beach. Outdoor enthusiasts will enjoy easy access to canoeing, kayaking, and swimming activities at Lake Naomi & Timber Trails. With its recent updates and prime lakeside positioning, this house promises a lifestyle of peace and leisure. Enjoy the comfort of modern living in a natural setting, where each day feels like a vacation. Whether it's sipping coffee on your deck or enjoying a quiet evening by the fire, 268 Conestoga Trail offers a unique and enchanting living experience. Offered for sale, this home awaits its new owners who are looking for an escape to lakeside serenity. You also have the option to book a stay and see for yourself just how beautiful it is, inside and out.
Sold for $950,000
Zillow last checked:
Listing updated:
Bought with:
Xander Weidenbaum
Redstone Run Realty, LLC
Source: Bright MLS,MLS#: PAMR2003438
Price history
| Date | Event | Price |
|---|---|---|
| 6/9/2025 | Sold | $950,000-5%$395/sqft |
Source:  Bright MLS #PAMR2003438 Report a problem Bright MLS #PAMR2003438 Report a problem | ||
| 5/12/2025 | Pending sale | $999,900$416/sqft |
Source: PMAR #PM-115748 Report a problem | ||
| 3/16/2025 | Price change | $999,900-4.7%$416/sqft |
Source: Bright MLS #PAMR2003438 Report a problem | ||
| 11/7/2024 | Price change | $1,049,000+4.9%$436/sqft |
Source: Bright MLS #PAMR2003438 Report a problem | ||
| 10/25/2024 | Price change | $999,900-4.7%$416/sqft |
Source: PMAR #PM-115748 Report a problem | ||
| 9/18/2024 | Price change | $1,049,000-3.3%$436/sqft |
Source: PMAR #PM-115748 Report a problem | ||
| 7/24/2024 | Price change | $1,085,000-0.5%$451/sqft |
Source: PMAR #PM-115748 Report a problem | ||
| 7/3/2024 | Price change | $1,089,999-4.4%$453/sqft |
Source: PMAR #PM-115748 Report a problem | ||
| 6/4/2024 | Listed for sale | $1,139,900+3.6%$474/sqft |
Source: PMAR #PM-115748 Report a problem | ||
| 5/31/2024 | Listing removed | -- |
Source: PMAR #PM-112618 Report a problem | ||
| 5/14/2024 | Price change | $1,099,999-8.3%$458/sqft |
Source: PMAR #PM-112618 Report a problem | ||
| 3/19/2024 | Price change | $1,199,000-7.8%$499/sqft |
Source: PMAR #PM-112618 Report a problem | ||
| 2/8/2024 | Listed for sale | $1,300,000+38.3%$541/sqft |
Source: PMAR #PM-112618 Report a problem | ||
| 10/24/2022 | Sold | $940,000-4%$391/sqft |
Source: PMAR #PM-98727 Report a problem | ||
| 7/5/2022 | Listed for sale | $979,000$407/sqft |
Source: PMAR #PM-98727 Report a problem | ||
| 4/18/2022 | Listing removed | -- |
Source: PMAR #PM-94950 Report a problem | ||
| 3/3/2022 | Listed for sale | $979,000+86.5%$407/sqft |
Source: PMAR #PM-94950 Report a problem | ||
| 9/4/2015 | Sold | $525,000-16%$218/sqft |
Source: Public Record Report a problem | ||
| 7/24/2015 | Listed for sale | $625,000$260/sqft |
Source: Classic Properties #PM-26176 Report a problem | ||
Nearby homes
- $948,1005 bd3 ba1.8k sqft260 Conestoga Trl, Pocono Pines, PA 18350Off Market
- $710,2004 bd3 ba2k sqft3108 Tall Timber Lake Rd, Pocono Pines, PA 18350Off Market
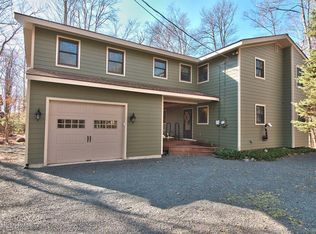
- $1,601,7754 bd4 ba3.8k sqft3110 Tall Timber Lake Rd, Pocono Pines, PA 18350Sold
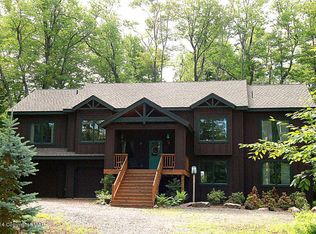
- $1,813,8005 bd4 ba3.5k sqft254 Conestoga Trl, Pocono Pines, PA 18350Off Market
Sell for more on Zillow
Get a Zillow Showcase℠ listing at no additional cost and you could sell for .
$984,100
2% more
+$19,682
With Zillow Showcase(estimated)
$1,003,782
