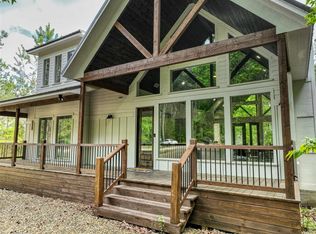
Located in the desirable West Fork addition, this beautifully designed 3 bedroom cabin is the perfect blend of luxury, comfort, and short-term rental appeal. The inviting exterior immediately captures your attention with its welcoming covered front porch and striking curb appeal that sets the tone for what awaits inside.
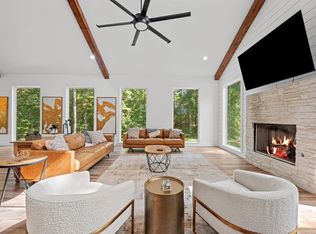
Upon entering the cabin, you are greeted by a bright open living, dining, and kitchen area surrounded by walls of windows that allow natural light to pour throughout the space. Anchoring the living area is a stunning floor-to-ceiling white stone gas log fireplace that serves as a beautiful focal point of the room. Just off the living area, you will also find a a study nook featuring a custom accent wall, perfect for guests needing a workspace.
The kitchen is beautifully finished with white granite countertops, white tile backsplash, gorgeous cabinetry, and additional seating at the oversized island.
The bedroom arrangements are exceptional, offering beautifully designed spaces with king beds, accent walls, and luxurious bathrooms. One of the primary suites features its own white stone gas fireplace, creating a relaxing retreat atmosphere. Spa-inspired bathrooms include custom cabinetry, double vanities, large soaking tubs, and impressive wet room style shower and bathtub combinations.
Upstairs, guests will enjoy a spacious loft area complete with additional living area, a retro arcade game, and pinball machine for hours of entertainment. The oversized bunk room is a standout feature, comfortably sleeping up to eight guests while also offering its own beautifully tiled private bathroom.
The outdoor living space is equally impressive. The expansive covered back deck showcases gorgeous wood ceilings with recessed lighting, a large seating area centered around the third fireplace, a ping pong table, grilling area, and hot tub. Just beyond the deck, you will find the cozy fire pit area.
For sale
Price cut: $39K (10/20)
$760,000
268 Conifer Crossing Trl, Broken Bow, OK 74728
3beds
3,099sqft
Single Family Residence
Built in 2022
1.16 Acres Lot
$743,900 Zestimate®
$245/sqft
$-- HOA
What's special
Hot tubPing pong tableCozy fire pit areaGrilling areaWelcoming covered front porchLuxurious bathroomsStriking curb appeal
- 148 days
- 248
- 21
Zillow last checked:
Listing updated:
Listed by:
Paula Beauchamp 512-201-3875,
Salt Real Estate Broken Bow
Source: MLSOK/OKCMAR as distributed by MLS GRID,MLS#: 1226017
Facts & features
Interior
Bedrooms & bathrooms
- Bedrooms: 3
- Bathrooms: 3
- Full bathrooms: 3
Heating
- Central
Cooling
- Has cooling: Yes
Features
- Number of fireplaces: 3
- Fireplace features: Gas Log
Interior area
- Total structure area: 3,099
- Total interior livable area: 3,099 sqft
Property
Features
- Levels: Two
- Stories: 2
- Exterior features: Fire Pit
- Has spa: Yes
- Spa features: Spa/Hot Tub
Lot
- Size: 1.16 Acres
- Features: Wooded
Details
- Parcel number: 268NONECONIFERCROSSING74728
- Special conditions: None
Construction
Type & style
- Home type: SingleFamily
- Architectural style: Other
- Property subtype: Single Family Residence
Materials
- Frame, Stone
- Foundation: Pillar/Post/Pier
- Roof: Metal
Condition
- Year built: 2022
Community & HOA
Location
- Region: Broken Bow
Financial & listing details
- Price per square foot: $245/sqft
- Annual tax amount: $7,564
- Date on market: 5/28/2026
Estimated market value
$743,900
$707,000 - $781,000
$6,902/mo
Price history
| Date | Event | Price |
|---|---|---|
| 10/20/2026 | Price change | $760,000-4.9%$245/sqft |
Source:  MLSOK/OKCMAR as distributed by MLS GRID #1226017 Report a problem MLSOK/OKCMAR as distributed by MLS GRID #1226017 Report a problem | ||
| 9/16/2026 | Price change | $799,000-4.1%$258/sqft |
Source: MLSOK/OKCMAR as distributed by MLS GRID #1226017 Report a problem | ||
| 5/28/2026 | Listed for sale | $832,900$269/sqft |
Source: MLSOK/OKCMAR as distributed by MLS GRID #1226017 Report a problem | ||
Public tax history
Tax history is unavailable.
Monthly payment
Est. payment
Payment breakdown
Explore the cost of this home by adjusting the details. Changes won't be saved.Climate risks
Neighborhood: 74728
Nearby schools
Schools provided by the listing agent
- Elementary: Bennett ES
- Middle: Rector Johnson MS
- High: Broken Bow HS
Source: MLSOK/OKCMAR as distributed by MLS GRID. This data may not be complete. We recommend contacting the local school district to confirm school assignments for this home.

Similar homes
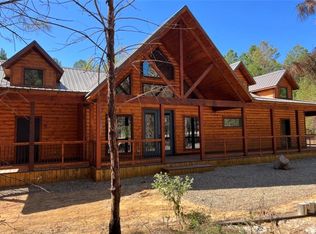
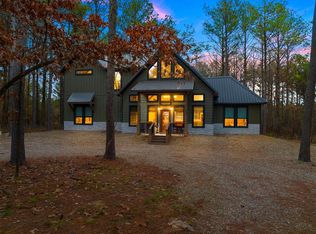
- $829,0003 bd3 ba2.3k sqft62 Dogwood Blossom Trl, Broken Bow, OK 74728For Sale
 MLS ID #1221052, Kelli Haus, eXp Realty, LLC. MLSOK/OKCMAR as distributed by MLS GRID
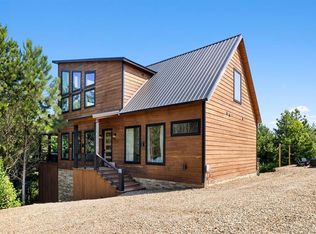
 - $824,9993 bd4 ba2.5k sqft62 Hickory Canyon Trl, Broken Bow, OK 74728For Sale
 MLS ID #1237949, Paul Sorensen, Real Broker LLC. MLSOK/OKCMAR as distributed by MLS GRID
 - $699,9003 bd3 ba1.8k sqft57 Hackberry Flat Trl, Broken Bow, OK 74728For Sale
 MLS ID #1236801, Taylor Hines, MK Partners Inc. MLSOK/OKCMAR as distributed by MLS GRID
 - $749,0003 bd4 ba2.2k sqft81 Hickory Ridge Rd, Broken Bow, OK 74728For Sale
 MLS ID #1246848, Joy Thompson, Salt Real Estate Broken Bow. MLSOK/OKCMAR as distributed by MLS GRID
