Weston Estates is a Southside neighborhood known for homes of size and distinction and this shingle-style residence is one of the most picturesque of them all! Sited on a 1.63 acre lot, this home was built to make entertaining easy & every day life a little more indulgent. The interior is a blend of chic design and timeless architectural details featuring five generous bedrooms, five full baths & two powder rooms. The heart of the home is the chef inspired Dodd kitchen with pro-level appliances, huge island, and sun-filled breakfast area. Work from home or simply relax in the handsome library with wood paneling & coffered ceiling. A built-in homework area and a kitchen office help keep everyone organized. The expansive, walk-out finished lower-level with full bath is perfectly suited for play, media, and exercise. The backyard is the ultimate oasis, ideal for a pool, with outdoor kitchen, tv, stone fire pit and lush landscaping. Minutes from excellent schools, both public & private.
Sold for $4,300,000
$4,300,000
268 Country Dr, Weston, MA 02493
5beds
8,699sqft
Single Family Residence
Built in 2011
1.63 Acres Lot
$4,771,900 Zestimate®
$494/sqft
$-- Estimated rent
Home value
$4,771,900
$4.34M - $5.25M
Not available
Zestimate® history
Owner options
List your home for rent
Find your next renter with Zillow Rental Manager. Plus, with online applications, you can quickly screen prospective tenants – for free.
Refinance and save
$28,638/mo
Est. payment
Refinancing to a lower rate could help reduce your monthly payments and save thousands over the life of the loan.
$28,638/mo
Est. payment
Explore your selling options
Work with a Zillow partner agent
Leverage their expertise and Zillow's premium Showcase listings to get your home seen by more buyers.
Get startedList with your own agent
Get your home in front of millions of buyers by listing it on Zillow.
Learn how to do itSell it yourself
Take full control of how buyers see your home on Zillow by listing For Sale by Owner (FSBO).
List your homeWhat's special
Shingle-style residenceOutdoor kitchenBuilt-in homework areaHuge islandCoffered ceilingWood paneling
Zillow last checked:
Listing updated:
Listed by:
Amy Rutkowski 617-953-6081,
A. Rutkowski Realty, Inc. 617-953-6081
Bought with:
Tori MacDowell
Advisors Living - Weston
Source: MLS PIN,MLS#: 73188207
Facts & features
Interior
Bedrooms & bathrooms
- Bedrooms: 5
- Bathrooms: 7
- Full bathrooms: 5
- 1/2 bathrooms: 2
Primary bedroom
- Features: Bathroom - Full, Bathroom - Double Vanity/Sink, Cathedral Ceiling(s), Walk-In Closet(s), Flooring - Hardwood, Flooring - Stone/Ceramic Tile, Crown Molding
- Level: Second
- Area: 340
- Dimensions: 20 x 17
Bedroom 2
- Features: Bathroom - Full, Vaulted Ceiling(s), Closet, Flooring - Hardwood
- Level: Second
- Area: 176
- Dimensions: 16 x 11
Bedroom 3
- Features: Bathroom - Full, Cathedral Ceiling(s), Closet, Flooring - Hardwood
- Level: Second
- Area: 165
- Dimensions: 11 x 15
Bedroom 4
- Features: Bathroom - Full, Cathedral Ceiling(s), Closet, Flooring - Hardwood
- Level: Second
- Area: 176
- Dimensions: 11 x 16
Bedroom 5
- Features: Bathroom - Full, Cathedral Ceiling(s), Closet, Balcony / Deck
- Level: Second
- Area: 374
- Dimensions: 17 x 22
Primary bathroom
- Features: Yes
Bathroom 1
- Features: Bathroom - Half, Flooring - Stone/Ceramic Tile
- Level: First
Bathroom 2
- Features: Bathroom - Full, Bathroom - Half, Flooring - Stone/Ceramic Tile
- Level: First
Bathroom 3
- Features: Bathroom - Full, Flooring - Stone/Ceramic Tile
- Level: Second
Dining room
- Features: Flooring - Hardwood, French Doors
- Level: First
- Area: 210
- Dimensions: 15 x 14
Family room
- Features: Closet/Cabinets - Custom Built, Flooring - Hardwood, French Doors
- Level: First
- Area: 340
- Dimensions: 20 x 17
Kitchen
- Features: Flooring - Wood, Dining Area, Pantry, Countertops - Stone/Granite/Solid, Kitchen Island, Wet Bar, Breakfast Bar / Nook, Cabinets - Upgraded, Open Floorplan, Stainless Steel Appliances, Lighting - Pendant, Crown Molding, Window Seat
- Level: First
- Area: 462
- Dimensions: 21 x 22
Living room
- Features: Flooring - Hardwood, French Doors, Crown Molding
- Level: First
- Area: 238
- Dimensions: 17 x 14
Heating
- Central, Natural Gas, Hydro Air, Fireplace
Cooling
- Central Air
Appliances
- Included: Range, Dishwasher, Microwave, Refrigerator, Washer, Dryer, Range Hood
- Laundry: Flooring - Stone/Ceramic Tile, Sink, Second Floor
Features
- Coffered Ceiling(s), Closet/Cabinets - Custom Built, Bathroom - Full, Closet, Recessed Lighting, Library, Bathroom, Game Room, Exercise Room, Media Room, Central Vacuum
- Flooring: Flooring - Hardwood, Flooring - Wall to Wall Carpet, Laminate
- Doors: French Doors
- Basement: Full,Finished
- Number of fireplaces: 4
- Fireplace features: Living Room, Master Bedroom
Interior area
- Total structure area: 8,699
- Total interior livable area: 8,699 sqft
Property
Parking
- Total spaces: 13
- Parking features: Attached, Garage Door Opener, Heated Garage, Paved
- Attached garage spaces: 3
- Uncovered spaces: 10
Accessibility
- Accessibility features: No
Features
- Patio & porch: Porch, Deck, Deck - Composite, Patio, Covered
- Exterior features: Porch, Deck, Deck - Composite, Patio, Covered Patio/Deck, Balcony, Rain Gutters, Professional Landscaping, Sprinkler System, Decorative Lighting, Stone Wall
Lot
- Size: 1.63 Acres
- Features: Level
Details
- Parcel number: M:042.0 L:0025 S:000.0,868572
- Zoning: R
Construction
Type & style
- Home type: SingleFamily
- Architectural style: Colonial
- Property subtype: Single Family Residence
Materials
- Frame
- Foundation: Concrete Perimeter
- Roof: Asphalt/Composition Shingles
Condition
- Year built: 2011
Utilities & green energy
- Electric: Generator, Generator Connection
- Sewer: Private Sewer
- Water: Public
- Utilities for property: for Gas Range, Generator Connection
Community & HOA
Community
- Features: Public Transportation, Pool, Tennis Court(s), Park, Walk/Jog Trails, Golf, Medical Facility, Bike Path, Conservation Area, Highway Access, House of Worship, Private School, Public School, T-Station, University
- Security: Security System
- Subdivision: Weston Estates
HOA
- Has HOA: No
Location
- Region: Weston
Financial & listing details
- Price per square foot: $494/sqft
- Tax assessed value: $4,180,100
- Annual tax amount: $49,492
- Date on market: 5/29/2026
Price history
| Date | Event | Price |
|---|---|---|
| 4/29/2024 | Sold | $4,300,000-4.3%$494/sqft |
Source: MLS PIN #73188207 Report a problem | ||
| 4/18/2024 | Contingent | $4,495,000$517/sqft |
Source: MLS PIN #73188207 Report a problem | ||
| 4/15/2024 | Price change | $4,495,000-9.9%$517/sqft |
Source: MLS PIN #73188207 Report a problem | ||
| 4/2/2024 | Price change | $4,988,000-5%$573/sqft |
Source: MLS PIN #73188207 Report a problem | ||
| 3/15/2024 | Price change | $5,250,000-4.5%$604/sqft |
Source: MLS PIN #73188207 Report a problem | ||
| 2/16/2024 | Price change | $5,495,000-4.4%$632/sqft |
Source: MLS PIN #73188207 Report a problem | ||
| 12/19/2023 | Listed for sale | $5,750,000+43.8%$661/sqft |
Source: MLS PIN #73188207 Report a problem | ||
| 7/31/2020 | Sold | $4,000,000-4.6%$460/sqft |
Source: Public Record Report a problem | ||
| 6/25/2020 | Pending sale | $4,195,000$482/sqft |
Source: Gibson Sotheby's International Realty #72664636 Report a problem | ||
| 5/31/2020 | Listed for sale | $4,195,000+23.4%$482/sqft |
Source: Gibson Sotheby's International Realty #72664636 Report a problem | ||
| 9/23/2011 | Sold | $3,400,000+202.2%$391/sqft |
Source: Agent Provided Report a problem | ||
| 7/9/2010 | Sold | $1,125,000$129/sqft |
Source: Public Record Report a problem | ||
| 5/8/2010 | Listed for sale | $1,125,000+82.9%$129/sqft |
Source: NRT NewEngland #71075018 Report a problem | ||
| 1/26/1999 | Sold | $615,000$71/sqft |
Source: Public Record Report a problem | ||
Public tax history
| Year | Property taxes | Tax assessment |
|---|---|---|
| 2025 | $46,920 -5.6% | $4,227,000 -5.5% |
| 2024 | $49,714 +0.4% | $4,470,700 +7% |
| 2023 | $49,492 +2.2% | $4,180,100 +10.6% |
| 2022 | $48,405 +3.6% | $3,778,700 +5% |
| 2021 | $46,719 +11.6% | $3,599,300 +10.3% |
| 2020 | $41,850 +1.7% | $3,261,900 -0.2% |
| 2019 | $41,149 +0% | $3,268,400 -0.6% |
| 2018 | $41,138 +0.3% | $3,288,400 -0.6% |
| 2017 | $41,024 +1.4% | $3,308,400 -0.6% |
| 2016 | $40,473 +2.2% | $3,328,400 +3.2% |
| 2015 | $39,619 +2.3% | $3,226,300 +6% |
| 2014 | $38,734 +2.9% | $3,042,700 +0.3% |
| 2013 | $37,625 +30.2% | $3,034,300 +27.2% |
| 2012 | $28,897 +141.9% | $2,386,200 +127.5% |
| 2011 | $11,946 -0.1% | $1,048,800 -2.7% |
| 2010 | $11,959 +0.4% | $1,077,400 -0.3% |
| 2009 | $11,912 +3% | $1,080,900 -0.3% |
| 2008 | $11,569 +3.5% | $1,084,300 -0.4% |
| 2007 | $11,173 | $1,089,000 |
Find assessor info on the county website
Neighborhood: 02493
Nearby homes
- $1,901,6006 bd2 ba4k sqft276 Country Dr, Weston, MA 02493Off Market
- $6,495,0005 bd8 ba8.3k sqft82 Deer Path Ln, Weston, MA 02493For Sale
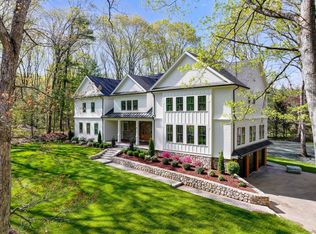
- $3,233,2004 bd4 ba4.5k sqft262 Country Dr, Weston, MA 02493Off Market
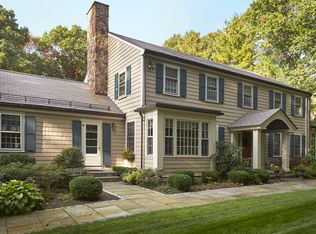
- $7,300,0006 bd9 ba8.8k sqft273 Country Dr, Weston, MA 02493Sold

- $---- bd-- ba-- sqft56 Deer Path Ln, Weston, MA 02493Off Market
- $5,910,7004 bd3 ba3.8k sqft61 Deer Path Ln, Weston, MA 02493Off Market
- $7,180,0006 bd8 ba8.4k sqft286 Country Dr, Weston, MA 02493Sold
- $3,355,0004 bd8 ba7.1k sqft265 Country Dr, Weston, MA 02493Off Market
Nearby schools
GreatSchools rating
- 10/10Woodland Elementary SchoolGrades: PK-3Distance: 1.9 mi
- 9/10Weston Middle SchoolGrades: 6-8Distance: 1.3 mi
- 10/10Weston High SchoolGrades: 9-12Distance: 1.2 mi
Schools provided by the listing agent
- Elementary: Weston
- Middle: Weston
- High: Weston
Source: MLS PIN. This data may not be complete. We recommend contacting the local school district to confirm school assignments for this home.
Get a cash offer in 3 minutes
Find out how much your home could sell for in as little as 3 minutes with a no-obligation cash offer.
Estimated market value
$4,771,900
Get a cash offer in 3 minutes
Find out how much your home could sell for in as little as 3 minutes with a no-obligation cash offer.
Estimated market value
$4,771,900
- Massachusetts
- Middlesex County
- Weston
- 02493
- 268 Country Dr
